Property photo 1
Property photo 2
Property photo 3
Property photo 4
Property photo 5
4 Beds
3 Baths
3,487 sqft

$549,000

679 Golfview Drive, Ballwin MO, 63011

Price per sqft$157.44
Built in1973
Property size3,487 sqft
Property typeResidential
Courtesy of Compass Realty Group, Jeff Lottmann Listing Contact: 314-347-1658

Overview

Pending

Listed Oct 1, 2026

Updated 4 days ago

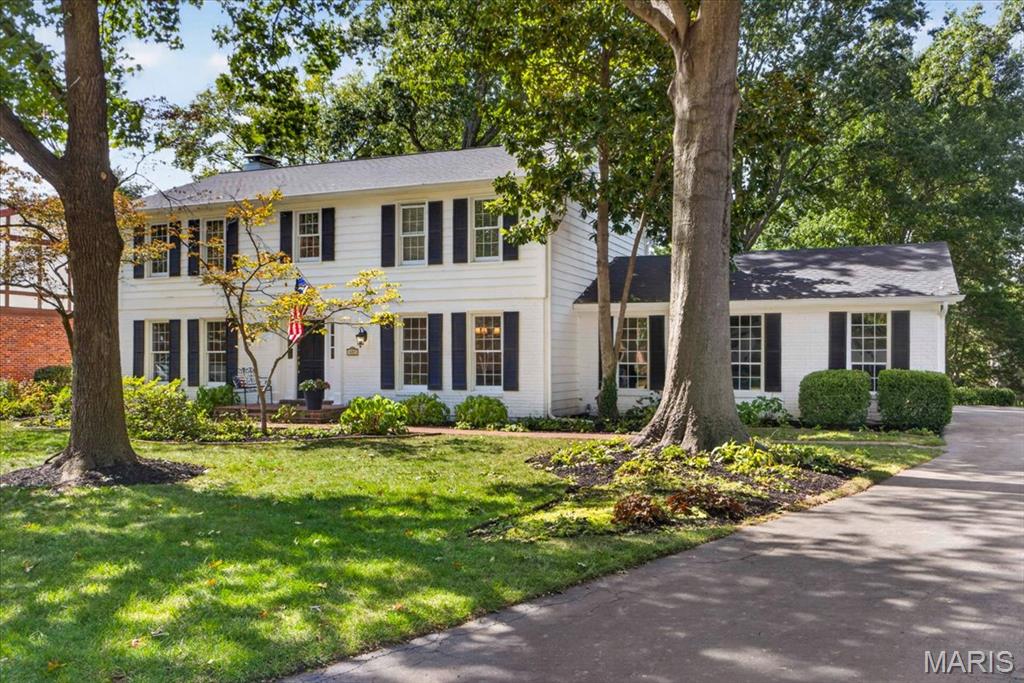
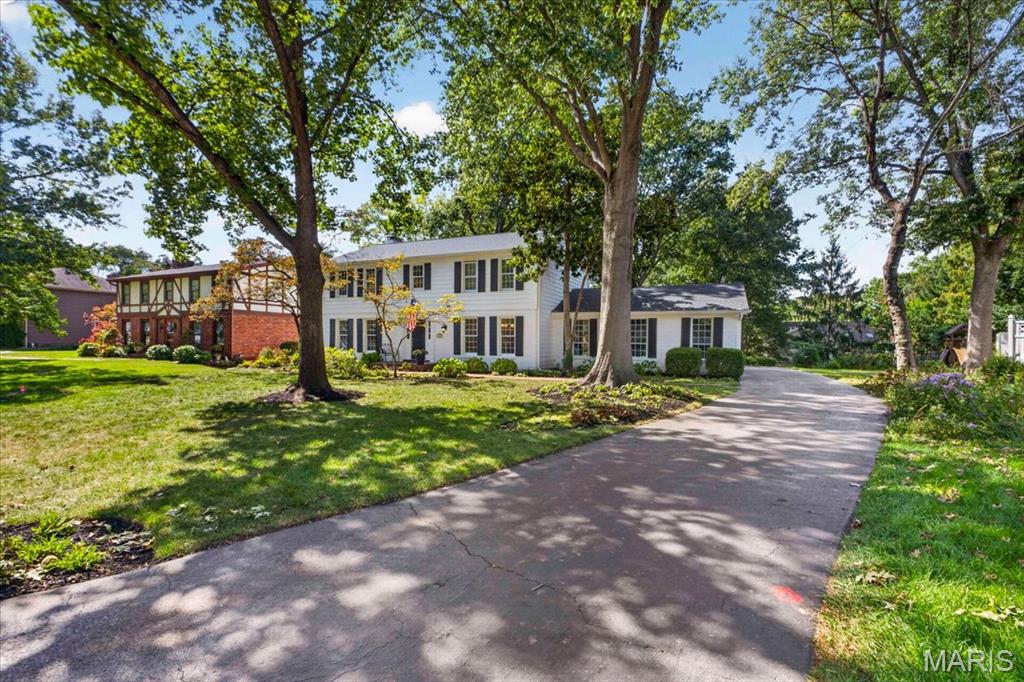
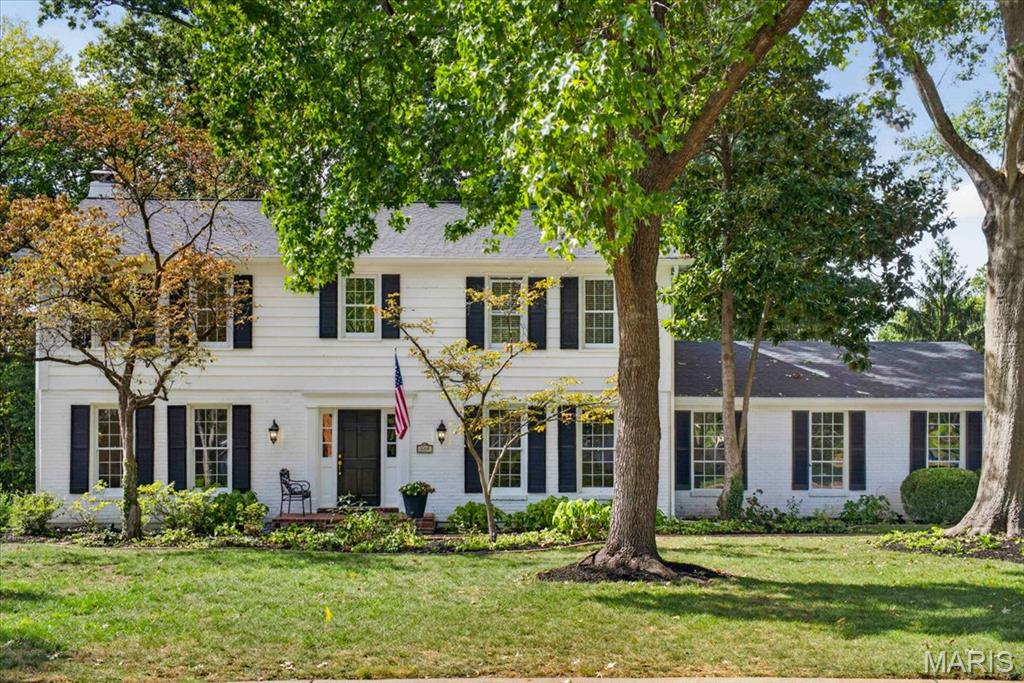
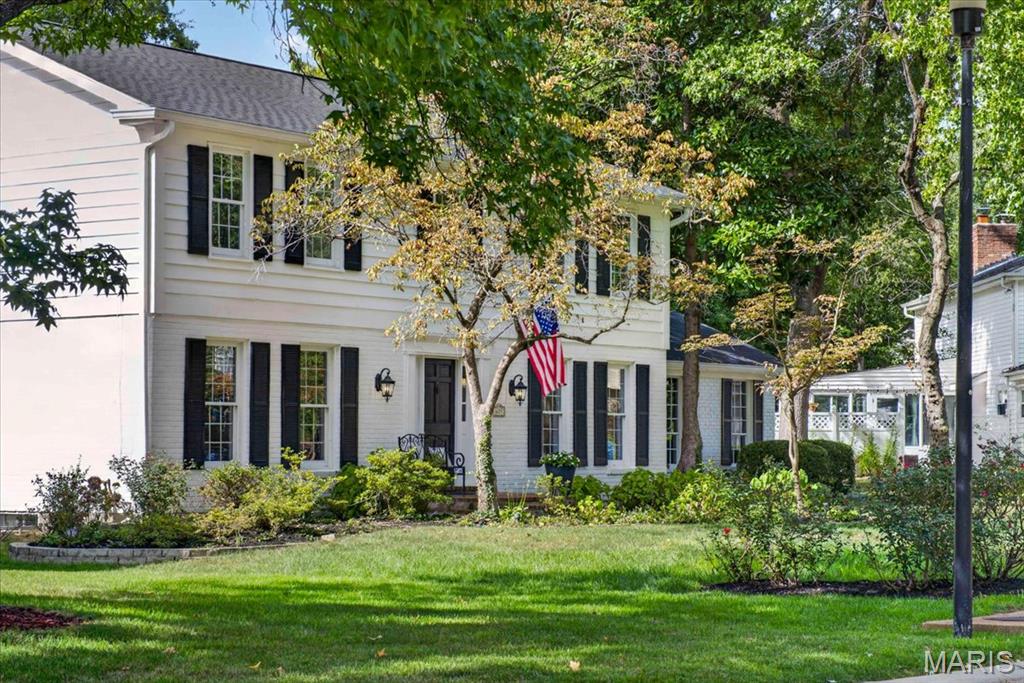
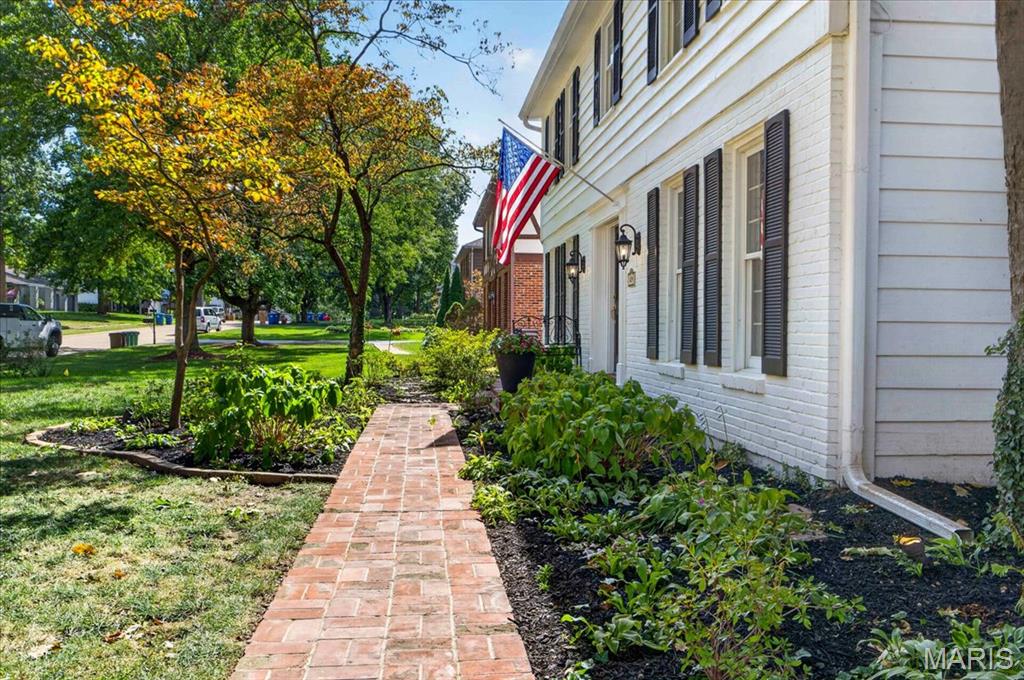
Tucked away on a quiet street in the popular Whispering Oakwood neighborhood, 679 Golfview is a classic traditional two-story filled with character and set on an oversized, private lot. A red brick pathway and front porch create a timeless approach to the home, while the back-entry garage keeps the front elevation clean and welcoming. Inside, a gracious entry with custom lighting opens to spacious formal living and dining rooms. The kitchen blends naturally with the home’s traditional style, featuring quartz countertops, champagne bronze lighting and fixtures, bar seating, a casual dining area, and two pantries. Just outside, a large screened-in porch overlooks the private backyard and English woodland-inspired garden, offering a peaceful extension of the living space. Upstairs are four generously sized bedrooms and two updated full baths, complemented by brand-new carpet and fresh paint throughout. Downstairs in the finished basement there are two expansive recreation rooms and large utility room. A brand-new HVAC system and furnace were installed in September 2026. The back-entry garage features a brand-new epoxy-coated floor along with an additional storage nook. Located in the Marquette High School district near Kehrs Mill Elementary, 679 Golfview offers the warmth and character of an established home with thoughtful updates, beautiful outdoor spaces, and a setting that gives you a front-row seat to fall.

$3,653/mo

Est. mortgage payment based on a $549,000 home price.

All estimates are provided by Luxury Presence for informational purposes only. Actual amounts may vary.

Additional information

MLS® ID
26062966

Interior Features

Bedrooms
4
Bathrooms
3
Fireplace
Yes
Cooling
Yes
Heating
Yes
Basement
Yes

Exterior Features

Lot Size
0.33 Acres

Other Property Details

Taxes
$5,536
Tax Frequency
Annually
Association Fee Frequency
Yearly
Garage
Yes

Listings courtesy of MARIS MLS as distributed by MLS GRID

All information deemed reliable but not guaranteed and should be independently verified. All properties are subject to prior sale, change or withdrawal. Neither listing broker(s) nor Lindsey Jacobs shall be responsible for any typographical errors, misinformation, misprints and shall be held totally harmless. Properties displayed may be listed or sold by various participants in the MLS.

Based on information submitted to the MLS GRID as of 5:33 AM UTC on 10/11/2026. All data is obtained from various sources and may not have been verified by broker or MLS GRID. Supplied Open House Information is subject to change without notice. All information should be independently reviewed and verified for accuracy. Properties may or may not be listed by the office/agent presenting the information.

©2026 MARIS MLS . All rights reserved.

DMCA Notice


Powered by Luxury Presence