Property photo 1
Property photo 2
Property photo 3
Property photo 4
Property photo 5
3 Beds
3 Baths
2,040 sqft

$508,000

4453 W Pine Boulevard Unit: 10, St Louis MO, 63108

Price per sqft$249.02
Built in1985
Property size2,040 sqft
Property typeCondominium
Courtesy of HomeCoin.com, Jonathan Minerick Listing Contact: 573-353-6472

Overview

Active

Listed Oct 2, 2026

Updated 2 days ago

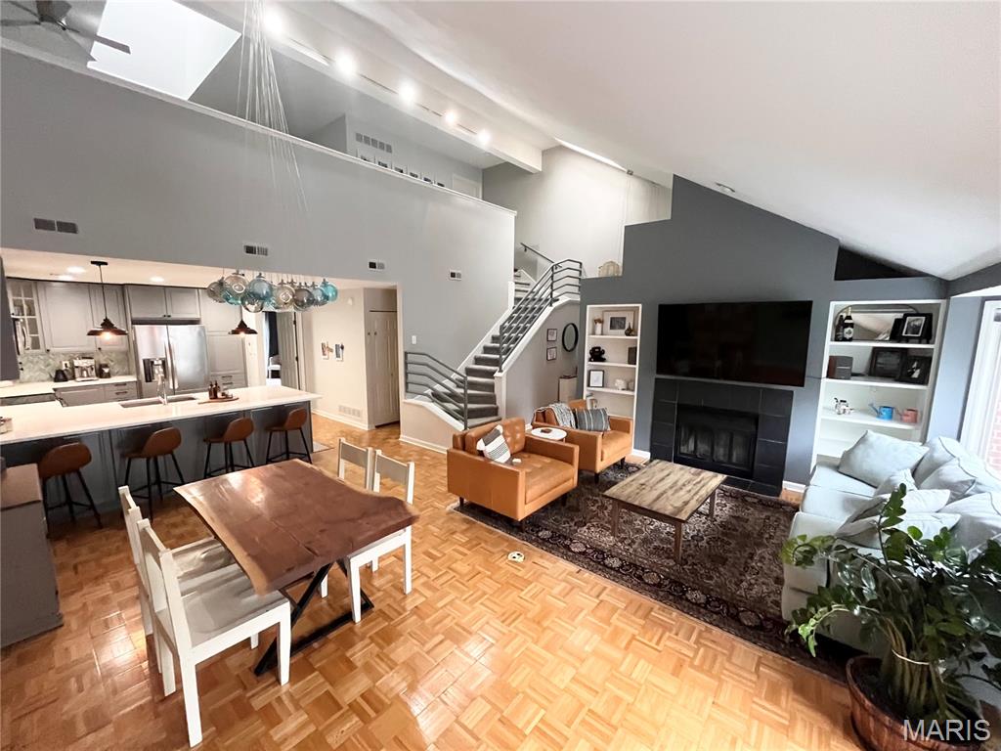
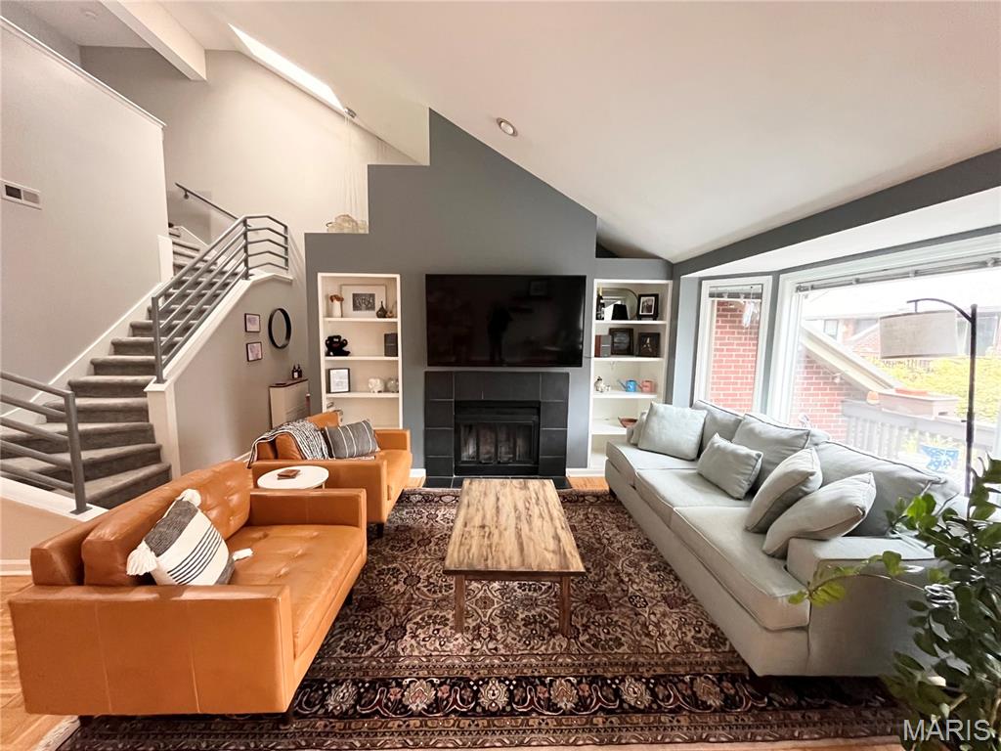
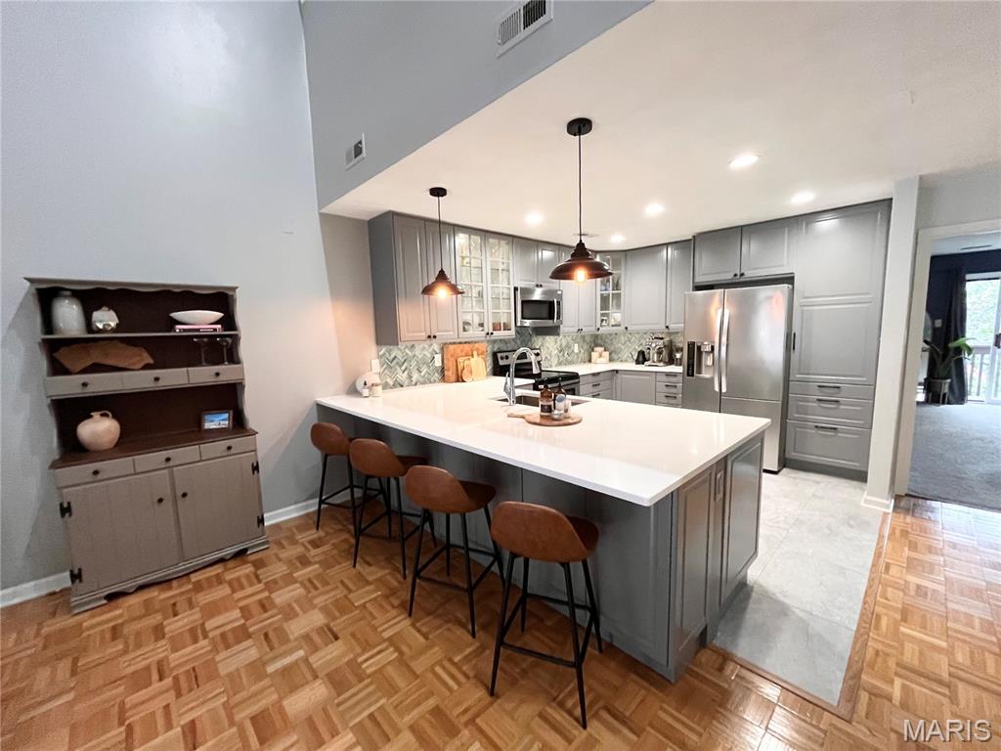
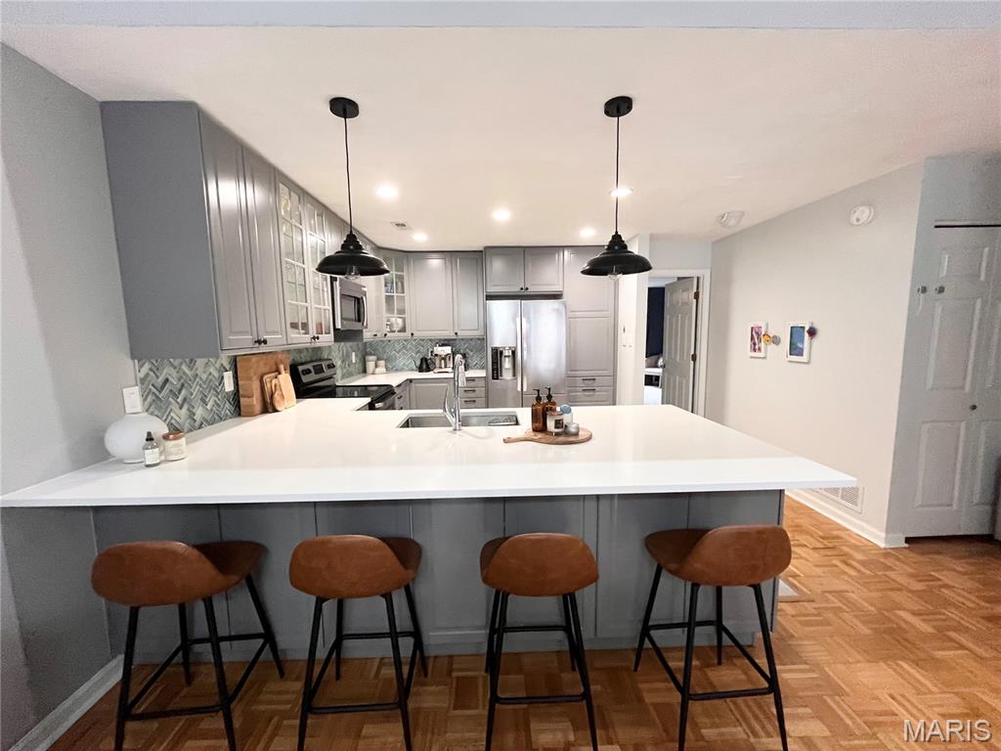
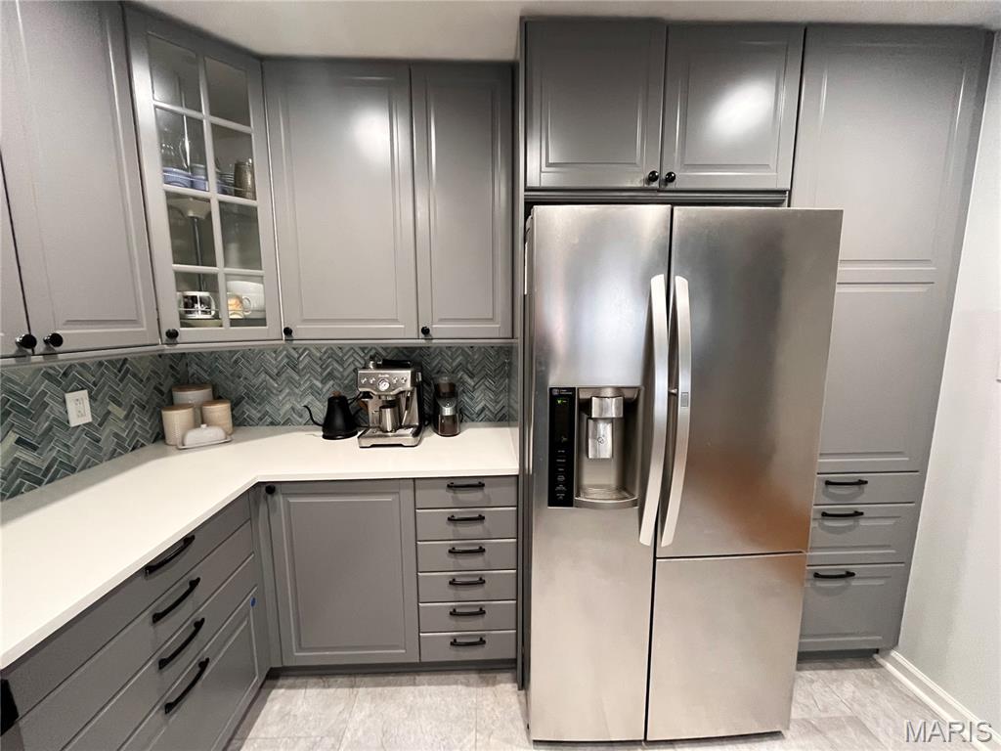
Located in the heart of the Central West End, this 3 Bed, 3 Bath open-concept home is nestled in one of St. Louis’ most vibrant and sought-after neighborhoods. Experience low-maintenance luxury, manicured garden courtyard and pool, 2 private balcony decks, and heated garage parking (2 spots) + additional private storage closet. All within short distance of BJC, Cortex, Forest Park, Whole Foods and all the acclaimed restaurants and shopping the Central West End has to offer. • Open-Concept Design: the expansive layout flows seamlessly from the kitchen to the airy dining space into a large, welcoming living room anchored by custom built-in bookshelves and cozy fireplace • Gourmet Kitchen: fully updated in 2020 with new cabinets, quartz countertops, new stainless steel appliances • Primary Suite: located on the main floor, expansive space featuring two his & hers walk-in closets, an updated marble bathroom with dual vanities and an updated walk-in marble shower, with adjoining private deck • Second and Third Bedrooms: located on the 2nd floor, generously sized with ample storage, located right next to a beautifully updated hall bathroom w/ dual vanities • Spacious Loft with great natural light via large skylight • Dedicated Laundry Room: In-unit Washer (new '24) & Dryer • 2 decks: 1 private deck off the primary suite; 1 large courtyard deck overlooking the pool • Small, friendly community, 12 units on each side of the courtyard. New roof, new skylights ('23), Decks ('24)

$3,380/mo

Est. mortgage payment based on a $508,000 home price.

All estimates are provided by Luxury Presence for informational purposes only. Actual amounts may vary.

Additional information

MLS® ID
26063554

Interior Features

Bedrooms
3
Bathrooms
3
Fireplace
Yes
Cooling
Yes
Heating
Yes
Basement
Yes

Other Property Details

Taxes
$6,617
Tax Frequency
Annually
Association Fee Frequency
Monthly
Garage
Yes
Pool
Yes

Listings courtesy of MARIS MLS as distributed by MLS GRID

All information deemed reliable but not guaranteed and should be independently verified. All properties are subject to prior sale, change or withdrawal. Neither listing broker(s) nor Lindsey Jacobs shall be responsible for any typographical errors, misinformation, misprints and shall be held totally harmless. Properties displayed may be listed or sold by various participants in the MLS.

Based on information submitted to the MLS GRID as of 5:13 AM UTC on 10/3/2026. All data is obtained from various sources and may not have been verified by broker or MLS GRID. Supplied Open House Information is subject to change without notice. All information should be independently reviewed and verified for accuracy. Properties may or may not be listed by the office/agent presenting the information.

©2026 MARIS MLS . All rights reserved.

DMCA Notice


Powered by Luxury Presence