Property photo 1
Property photo 2
Property photo 3
Property photo 4
Property photo 5
4 Beds
4 Baths
2,976 sqft

$565,000

14424 White Pine Ridge Lane, Chesterfield MO, 63017

Price per sqft$189.85
Built in1981
Property size2,976 sqft
Property typeResidential
Courtesy of Coldwell Banker Realty - Gundaker, Kathy Gettinger Listing Contact: 636-394-9300

Overview

Active

Listed Oct 1, 2026

Updated 5h ago

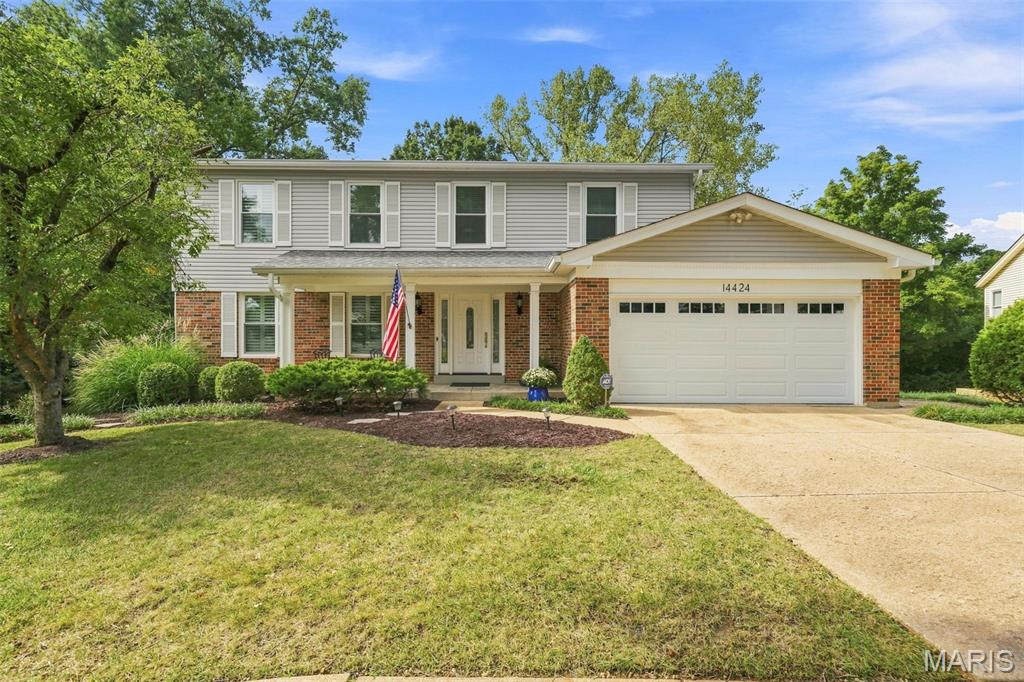
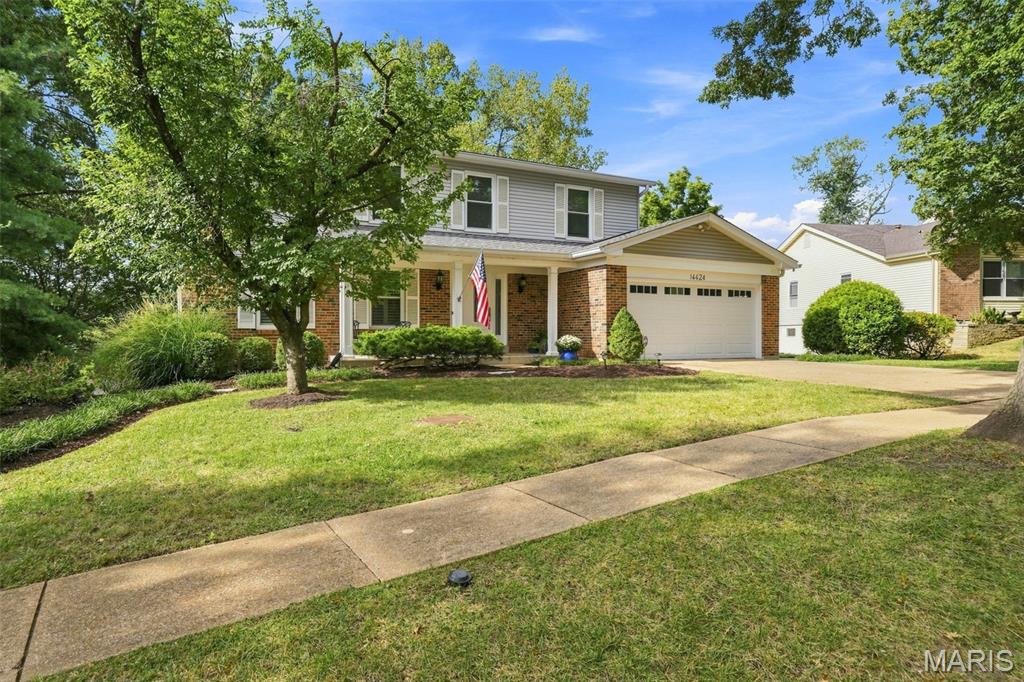
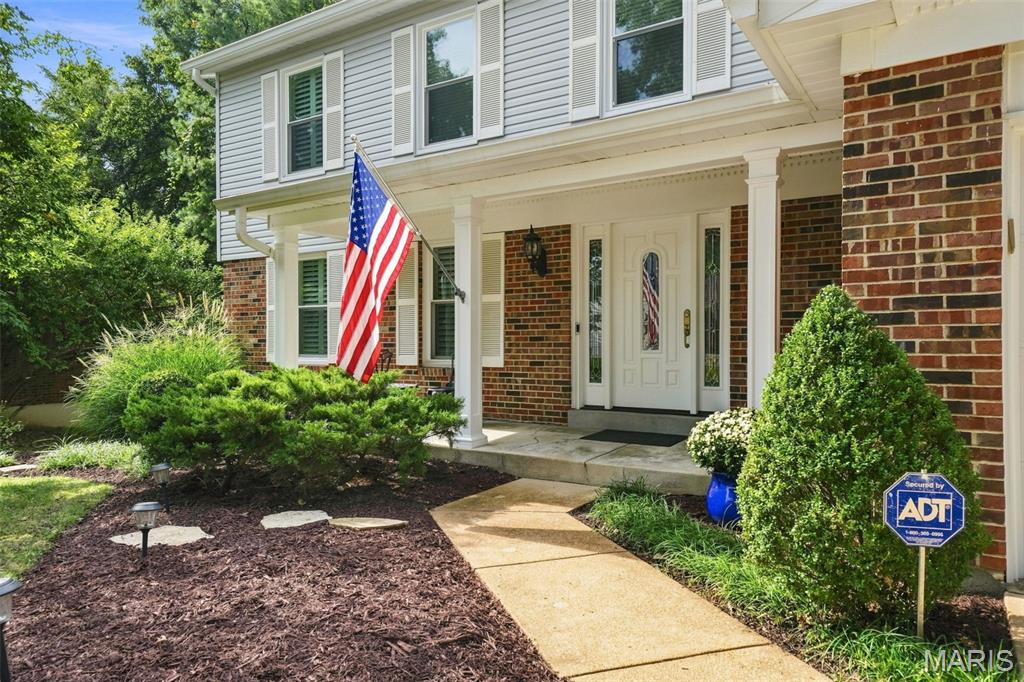
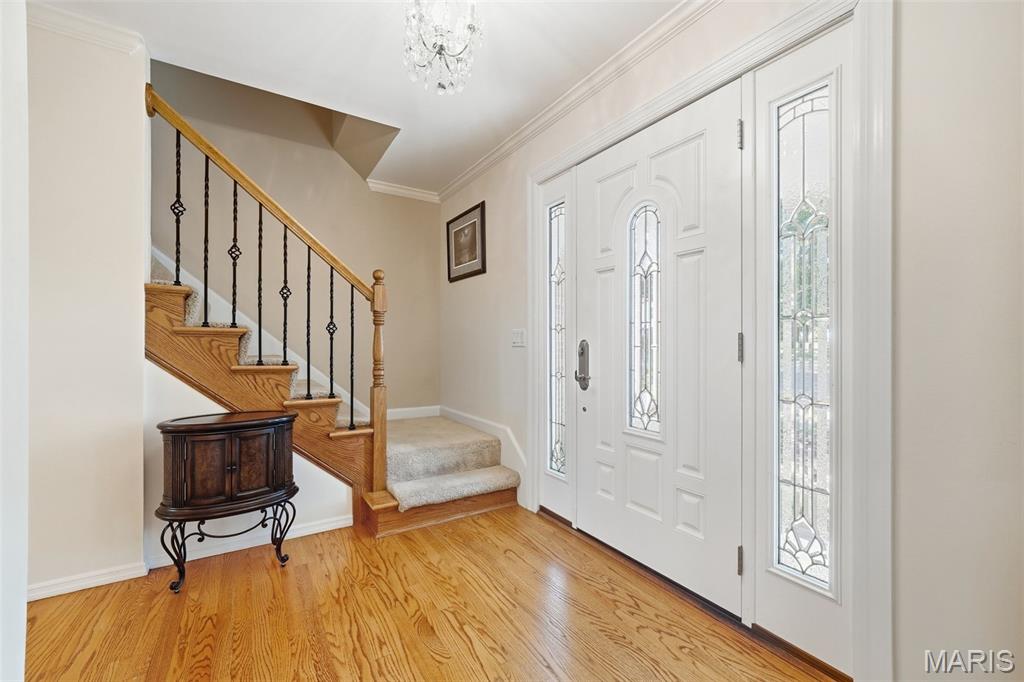
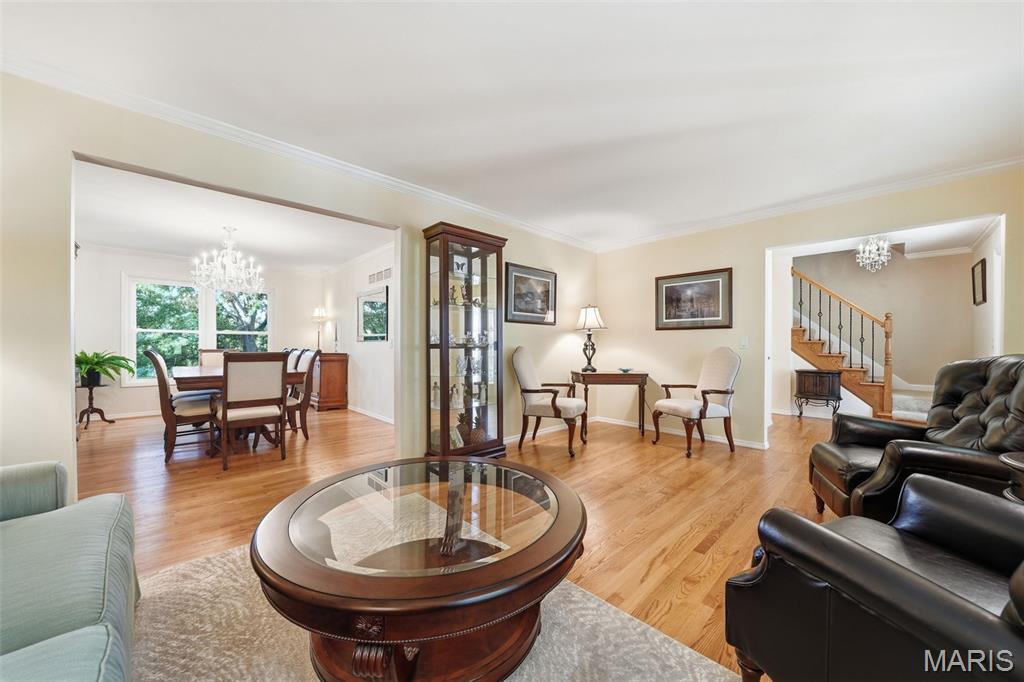
A perfect blend of comfort and functionality for everyday living in this meticulously maintained Chesterfield home—PLUS great curb appeal! With a thoughtful layout and features designed for both relaxing and entertaining, this two-story residence offers a welcoming atmosphere the moment you walk through the door. The home features 4 bedrooms, 3.5 bathrooms, and an ideal space in the lower level to add an additional bedroom if desired. Hardwood flooring enhances the main level, while carpeting adds warmth to the upper and lower levels. The updated kitchen features stainless steel appliances, induction cooktop, an instant hot water tap, granite countertops, and a spacious island. The kitchen opens to the adjacent family room, where the gas fireplace creates a cozy atmosphere. A dining room with beautiful chandelier, a spacious sitting room, a half bath and convenient laundry room complete the main floor. Plantation shutters in this home add a timeless touch. Upstairs, the primary bedroom offers a large walk-in closet and an updated ensuite bathroom with adult height vanity with dual sinks. The second floor also features three additional bedrooms and an updated hall bathroom which features tile finishes and a skylight that brings in natural light. The finished walkout lower level with a full bath expands the home's living space and includes a bar area/kitchenette with sink, mini-fridge and microwave, making it ideal for entertaining or relaxing. Outside, the deck and backyard patio with an inline gas grill provide excellent spaces for outdoor dining and entertaining. Look no further, you’ve found your new home!

$3,759/mo

Est. mortgage payment based on a $565,000 home price.

All estimates are provided by Luxury Presence for informational purposes only. Actual amounts may vary.

Additional information

MLS® ID
26056345

Interior Features

Bedrooms
4
Bathrooms
4
Fireplace
Yes
Cooling
Yes
Heating
Yes
Basement
Yes

Exterior Features

Lot Size
0.27 Acres

Other Property Details

Taxes
$5,005
Tax Frequency
Annually
Association Fee Frequency
Yearly
Garage
Yes

Listings courtesy of MARIS MLS as distributed by MLS GRID

All information deemed reliable but not guaranteed and should be independently verified. All properties are subject to prior sale, change or withdrawal. Neither listing broker(s) nor Lindsey Jacobs shall be responsible for any typographical errors, misinformation, misprints and shall be held totally harmless. Properties displayed may be listed or sold by various participants in the MLS.

Based on information submitted to the MLS GRID as of 4:31 AM UTC on 10/2/2026. All data is obtained from various sources and may not have been verified by broker or MLS GRID. Supplied Open House Information is subject to change without notice. All information should be independently reviewed and verified for accuracy. Properties may or may not be listed by the office/agent presenting the information.

©2026 MARIS MLS . All rights reserved.

DMCA Notice


Powered by Luxury Presence