Property photo 1
Property photo 2
Property photo 3
Property photo 4
Property photo 5
3 Beds
6 Baths
7,346 sqft

$880,000

76 River Valley Drive, Chesterfield MO, 63017

Price per sqft$119.79
Built in1966
Property size7,346 sqft
Property typeResidential
Courtesy of Coldwell Banker Premier Group, Ryan Miller Listing Contact: 314-963-9494

Overview

Active

Listed Sep 30, 2026

Updated 30h ago

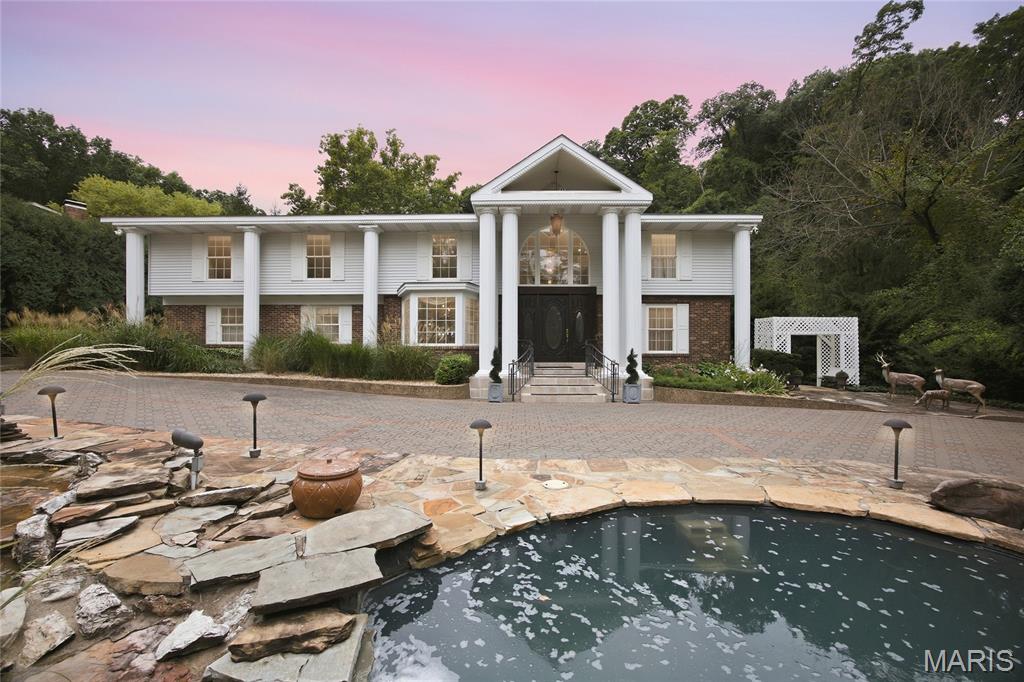
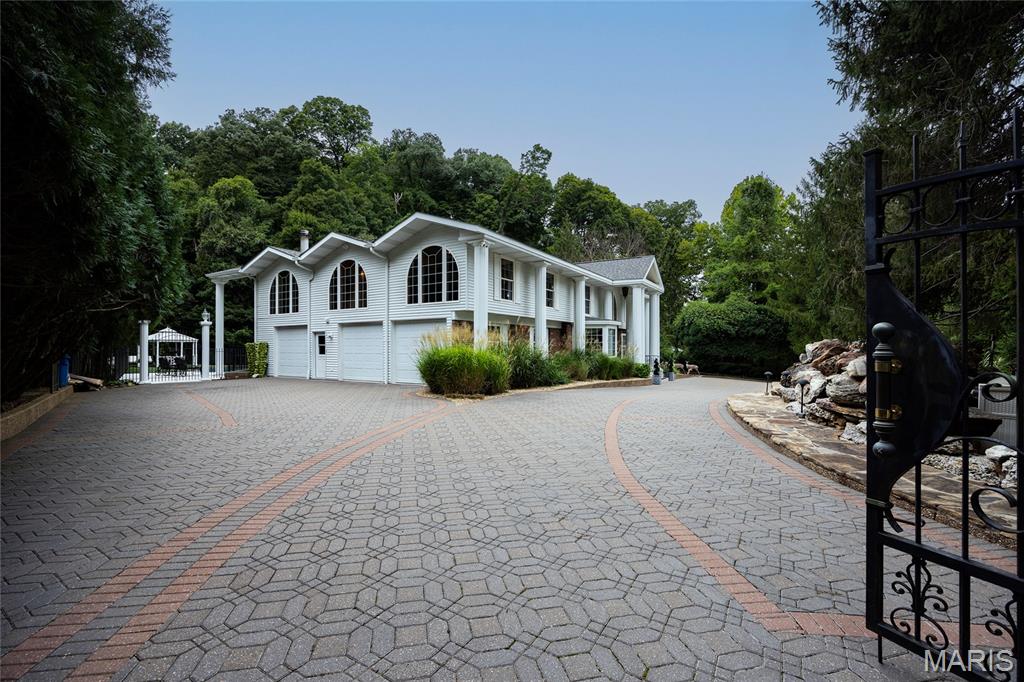
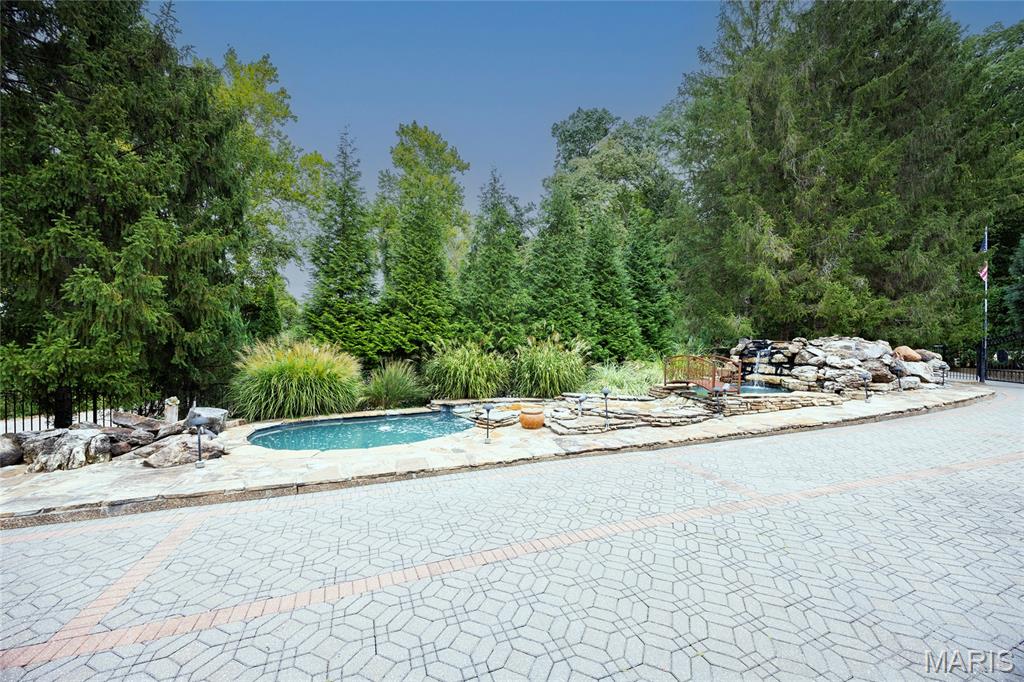
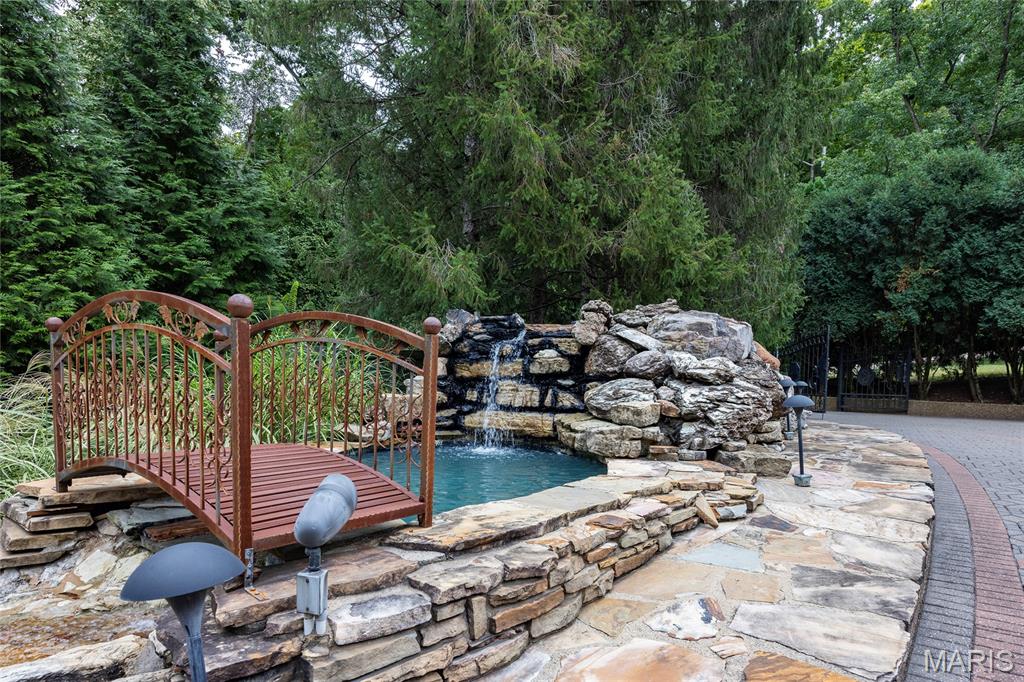
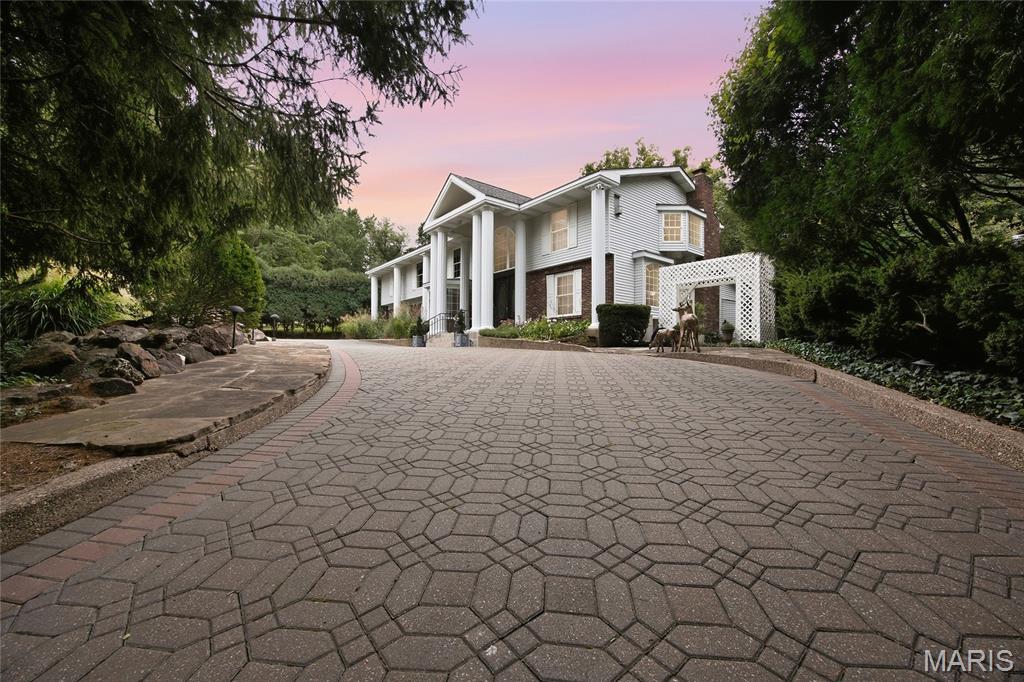
Set behind iron gates at the end of a quiet cul-de-sac in Chesterfield's River Bend neighborhood, this home sits on 1.7 private acres backing to thick woods, so the only neighbors you'll see out back are the trees. Built in 1966, the home was fully remodeled in 1998 with an addition that doubled its size to 5,246 square feet above grade, plus a finished walkout lower level and a 3-car garage. This house was made for hosting, inside and out. The kitchen, with cherry cabinets, granite and an island that seats ten, opens to a two-story great room with walls of windows, a see-through fireplace and a spiral staircase to the loft. Formal living and dining rooms, a den and a hearth/game room with heated stone floors give everyone room to spread out. Upstairs, the primary suite has a fireplace, a covered balcony over the pool, a cedar walk-in closet and a jetted tub. Two more bedrooms, a library with built-ins and laundry complete the level, with 5 full and 1 half baths in all. The walkout lower level keeps the party going: a theater area with a gas fireplace, a full bar, room for a pool table, a wine cellar, a sleeping space and a full bath. Outside, the pool is surrounded by plenty of deck space for lounging, plus a gazebo and a covered outdoor bar with a wood stove. A waterfall pond out front and a barn for extra storage round out the grounds. Photos only tell part of the story. The detail in this home has to be seen in person to be appreciated.

$5,855/mo

Est. mortgage payment based on a $880,000 home price.

All estimates are provided by Luxury Presence for informational purposes only. Actual amounts may vary.

Additional information

MLS® ID
26061541

Interior Features

Bedrooms
3
Bathrooms
6
Fireplace
Yes
Cooling
Yes
Heating
Yes
Basement
Yes

Exterior Features

Lot Size
1.7 Acres

Other Property Details

Taxes
$11,904
Tax Frequency
Annually
Association Fee Frequency
Yearly
Garage
Yes
Pool
Yes
55+/Senior Community
No

Listings courtesy of MARIS MLS as distributed by MLS GRID

All information deemed reliable but not guaranteed and should be independently verified. All properties are subject to prior sale, change or withdrawal. Neither listing broker(s) nor Lindsey Jacobs shall be responsible for any typographical errors, misinformation, misprints and shall be held totally harmless. Properties displayed may be listed or sold by various participants in the MLS.

Based on information submitted to the MLS GRID as of 2:54 AM UTC on 10/1/2026. All data is obtained from various sources and may not have been verified by broker or MLS GRID. Supplied Open House Information is subject to change without notice. All information should be independently reviewed and verified for accuracy. Properties may or may not be listed by the office/agent presenting the information.

©2026 MARIS MLS . All rights reserved.

DMCA Notice


Powered by Luxury Presence