Property photo 1
Property photo 2
Property photo 3
Property photo 4
Property photo 5
2 Beds
4 Baths
1,826 sqft

N/A

16437 Cobbleskille Drive, Chesterfield MO, 63017

Price per sqftN/A
Built in1978
Property size1,826 sqft
Property typeTownhomes
Courtesy of Compass Realty Group, Susan Hurley Listing Contact: 314-347-1658

Overview

Sold

Closed

Listed Feb 27, 2026

Updated Jun 4


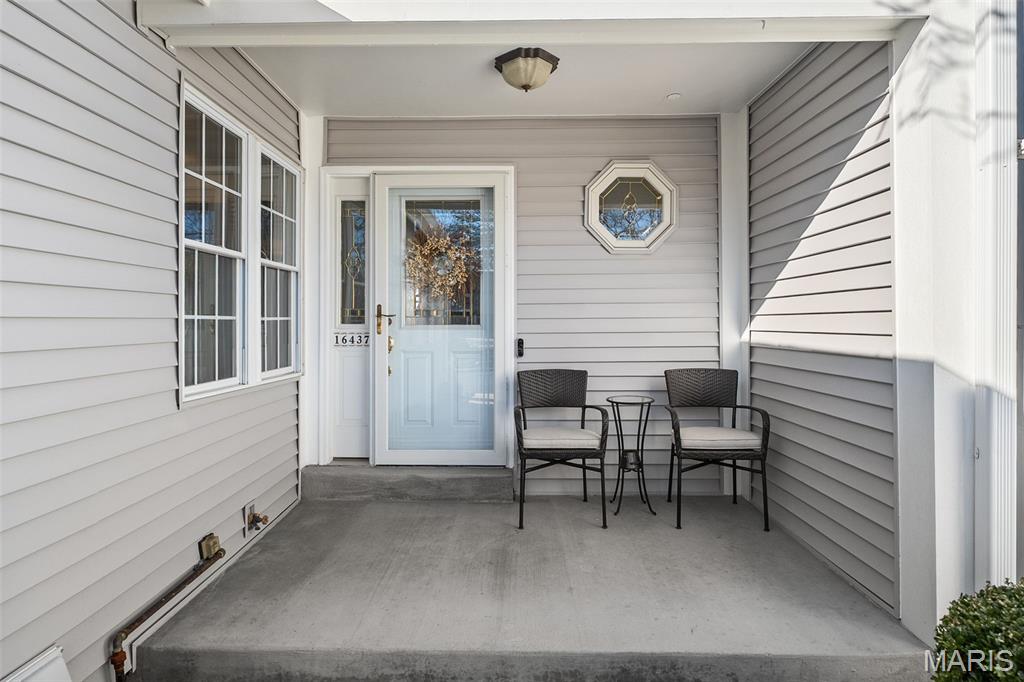
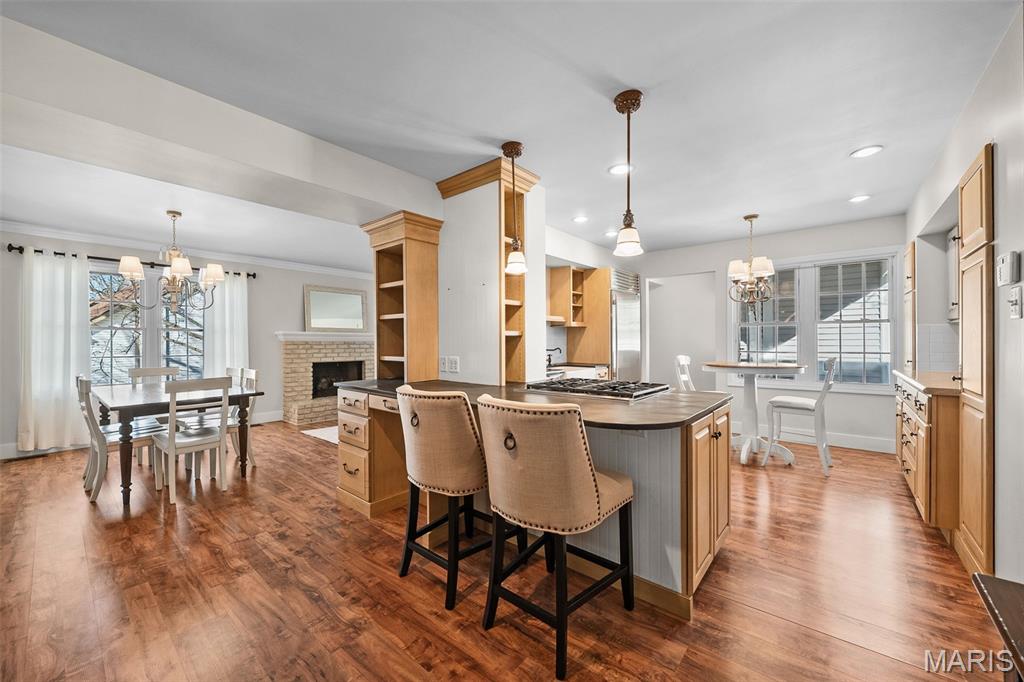
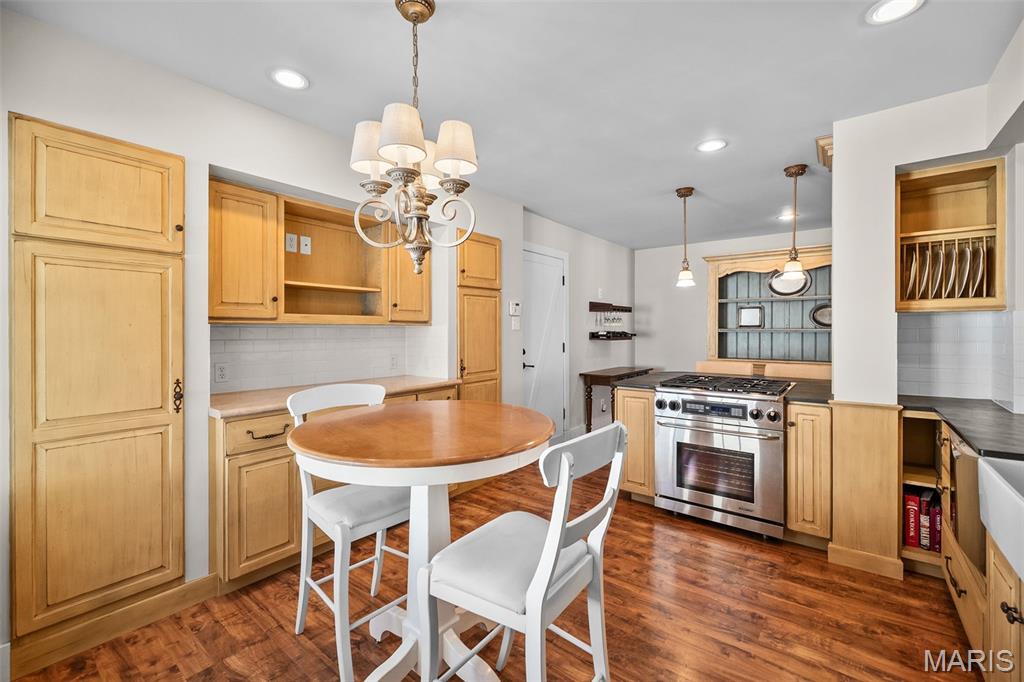
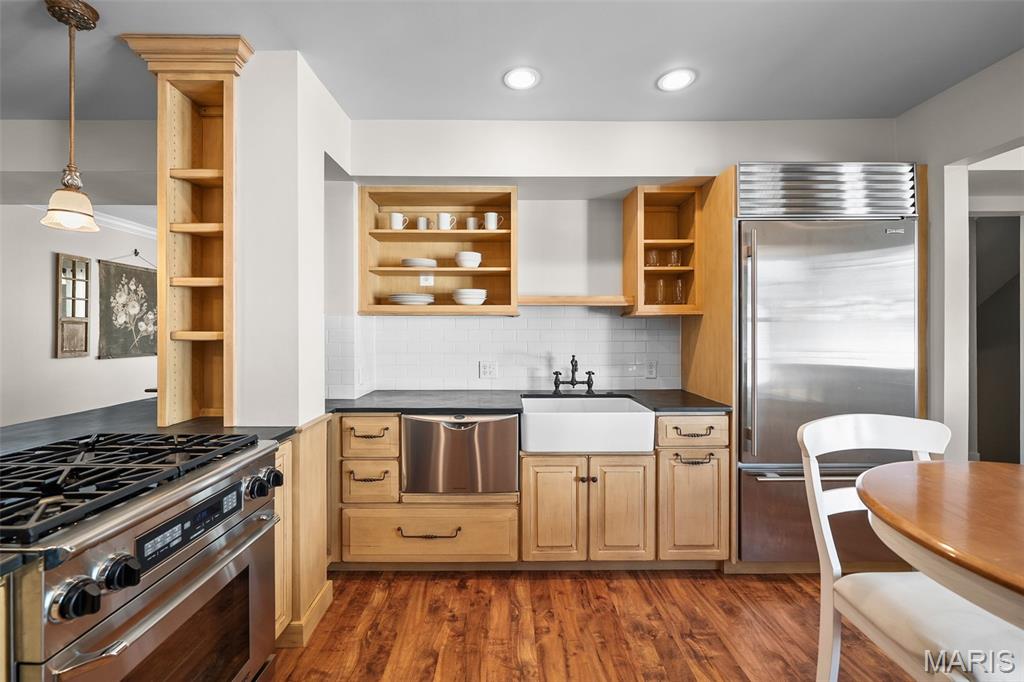
Welcome to this meticulously-maintained townhome that perfectly blends style, comfort, and convenience. Situated in a prime Chesterfield location, this 2-bedroom, 4-bath (two full, two half) gem is filled with thoughtful design and upscale finishes that are sure to impress. Step inside to a sunlit main-level featuring LVP flooring that creates a warm and inviting atmosphere. The kitchen is a chef’s dream with high-end appliances, including a Dacor gas range, Fisher & Paykel dishwasher drawer, Sub-Zero refrigerator, farmhouse sink and slate countertops, all framed by custom cabinetry with under-cabinet lighting, offering both beauty and functionality. Open floor-plan connects the kitchen and dining area with a built-in desk with shelving and file cabinet, adding functionality and organization for studying or work-from-home. The bright dining area is the ideal spot for hosting memorable meals, while the adjoining family room, complete with a gas fireplace, creates a cozy retreat for relaxation. Elegant crown molding throughout and vinyl tilt-in windows add an extra touch of charm and sophistication. A convenient half bath and coat closet complete the main-floor. Upstairs you’ll find a spacious primary ensuite with an exceptional, oversized walk-in closet with custom closet system plus an additional separate walk-in closet for all your wardrobe needs. The secondary bedroom with adjoining full-bath offers supreme comfort and extra privacy. The lower level extends your living space with a 350 square foot recreational area including a convenient half bath plus storage area, washer/dryer (included) and a walkout to your own private patio with professionally-installed premium pavers and landscape lighting — ideal for relaxing or entertaining outdoors. This home also offers a security system, central vacuum and attached two car garage with direct access into the kitchen. Recent updates include carpet in UL/LL and neutral paint (2023) and new roof and siding (2025). Enjoy the community outdoor pool, lake, walking trails, clubhouse, workout center and all the convenience of maintenance-free townhome living. Easy highway access to HWY 64/40, local eats and entertainment, including the Chesterfield Amphitheater; all in the award-winning Parkway School District!

Additional information

MLS® ID
26003776

Interior Features

Bedrooms
2
Bathrooms
4
Fireplace
Yes
Cooling
Yes
Heating
Yes
Basement
Yes

Exterior Features

Lot Size
0.06 Acres

Other Property Details

Taxes
$3,412
Tax Frequency
Annually
Association Fee Frequency
Monthly
Garage
Yes
55+/Senior Community
No

Listings courtesy of MARIS MLS as distributed by MLS GRID

All information deemed reliable but not guaranteed and should be independently verified. All properties are subject to prior sale, change or withdrawal. Neither listing broker(s) nor Lindsey Jacobs shall be responsible for any typographical errors, misinformation, misprints and shall be held totally harmless. Properties displayed may be listed or sold by various participants in the MLS.

Based on information submitted to the MLS GRID as of 1:15 PM UTC on 6/4/2026. All data is obtained from various sources and may not have been verified by broker or MLS GRID. Supplied Open House Information is subject to change without notice. All information should be independently reviewed and verified for accuracy. Properties may or may not be listed by the office/agent presenting the information.

©2026 MARIS MLS . All rights reserved.

DMCA Notice


Powered by Luxury Presence