Property photo 1
Property photo 2
Property photo 3
Property photo 4
Property photo 5
3 Beds
3 Baths
4,187 sqft

N/A

14569 Crossway Court, Chesterfield MO, 63017

Price per sqftN/A
Built in1976
Property size4,187 sqft
Property typeResidential
Courtesy of RedKey Realty Leaders, Amy Wellman Listing Contact: 314-692-7200

Overview

Sold

Closed

Listed Feb 26, 2026

Updated Jun 4


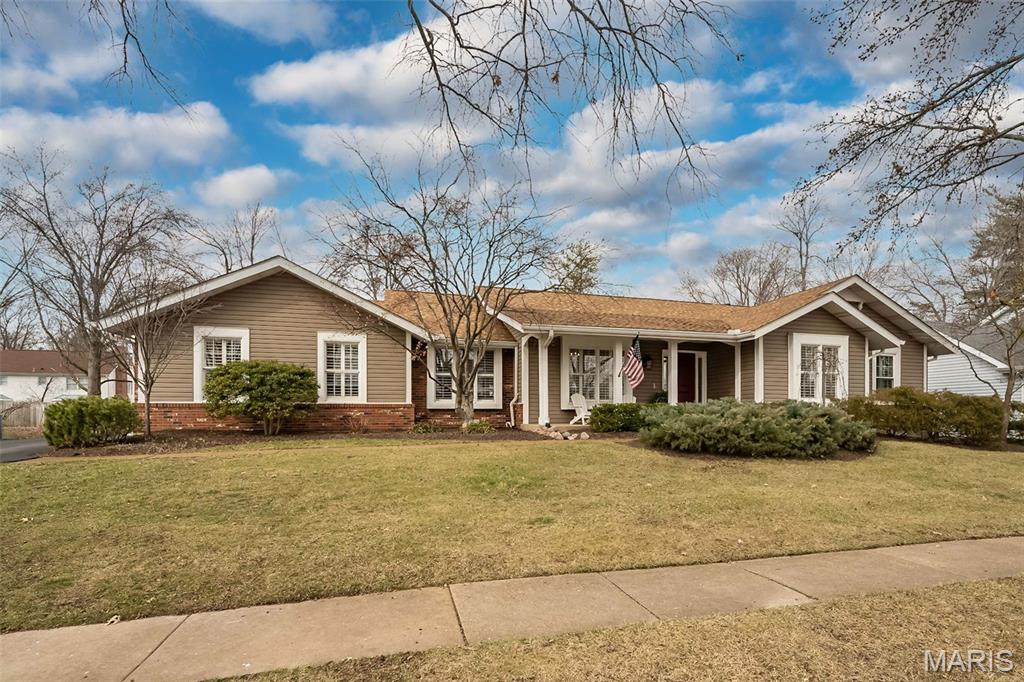
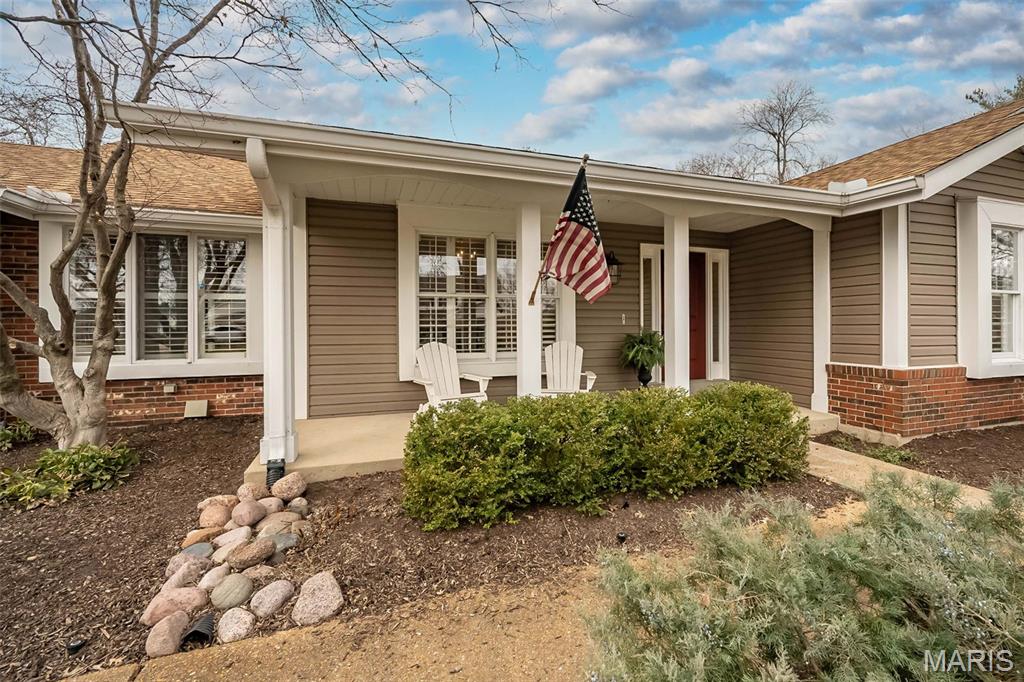
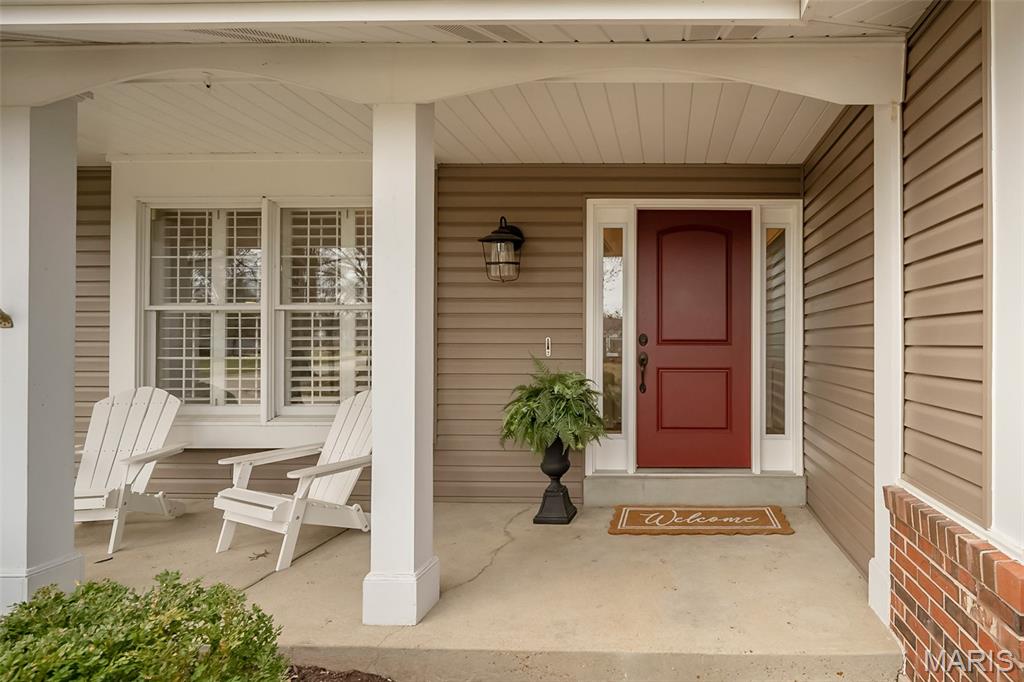
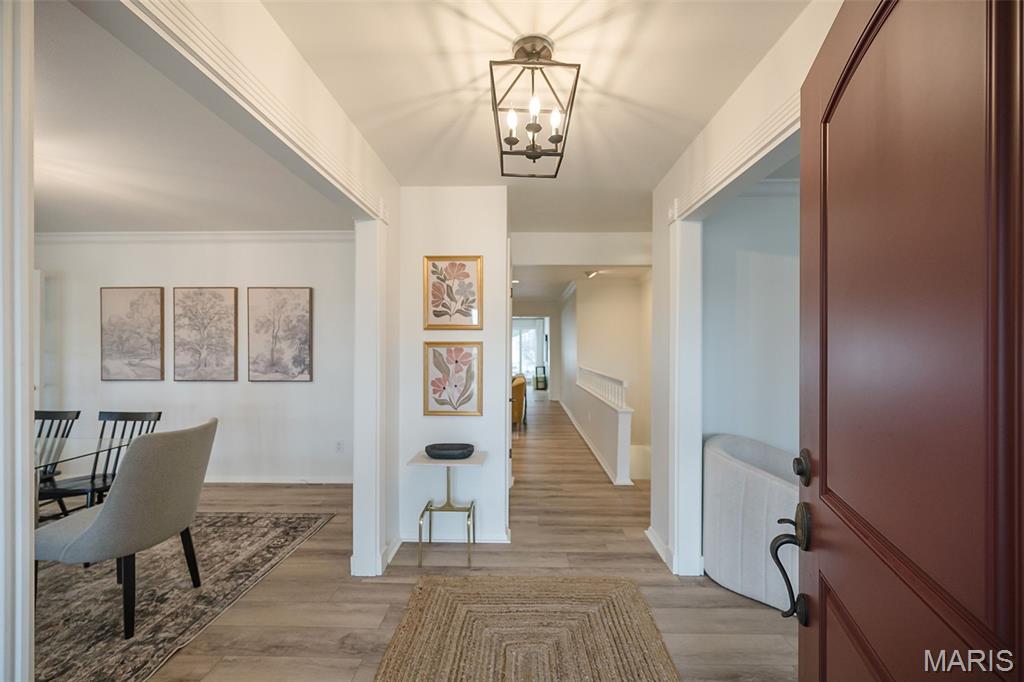
Sometimes the best opportunities come around twice! If you missed the chance to see this extraordinary gem last summer, be sure to swing by this time around! 14569 Crossway Court is perfectly nestled amongst the tranquil backyard oasis featuring a STUNNING private pool, lush gardens and plentiful greenspace creating the ultimate retreat! Prepare to be "wowed" by it's magazine worthy vibe that will lure you in with it's chic artistic flair, neutral color palette and high-end updates. Be greeted by the warm inviting foyer that is the perfect precursor to all of the wonderful sun-lit spaces within: office/study with newer LVP flooring (throughout!), plantation shutters (throughout!), elegant dining room with stylish chandelier and charming French doors that lead into the GORGEOUS well-appointed kitchen with Alabaster custom cabinetry, rich granite countertops, center island with Thermador gas cooktop, designer stainless appliance package, coffee/beverage station and quaint breakfast nook. Unwind in the cozy living room/den that sports an attractive focal fireplace (gas) that flows seamlessly into the SPECTACULAR vaulted sunroom that spans the back of the home. This is THE COOLEST space! Exposed brick walls, floor-to-ceiling windows, skylights, dual ceiling fans and unique corner wood stove. The serene primary suite is UNBELIEVEABLE: customized walk-in closet, luxurious spa-like bath (2022) with beautiful double bowl cabinet vanity, sleek tile floor and walk-in shower. (2) additional bedrooms are generously sized and share the equally impressive hall bath (2021) with cabinet vanity and tub/shower combo. Head downstairs to the expansive lower level that is AMAZING: rec/media room with neat architectural accents, custom built-ins and dry bar. There's a mirrored workout/gym room that offers a large walk-in closet, an adjacent sleeping/guest room with walk-in closet, 3rd FULL bath with linen closet and oversized shower, (2) additional HUGE storage closets and the notable neat and tidy laundry/utility room. Not to miss: Roof (2025), HVAC (2025), sprinkler system and central vac! Don't miss this one folks...it's a WINNER! .

Additional information

MLS® ID
26010618

Interior Features

Bedrooms
3
Bathrooms
3
Fireplace
Yes
Cooling
Yes
Heating
Yes
Basement
Yes

Exterior Features

Lot Size
0.3 Acres

Other Property Details

Taxes
$7,052
Tax Frequency
Annually
Association Fee Frequency
Yearly
Garage
Yes
View
Yes
Pool
Yes
55+/Senior Community
No

Listings courtesy of MARIS MLS as distributed by MLS GRID

All information deemed reliable but not guaranteed and should be independently verified. All properties are subject to prior sale, change or withdrawal. Neither listing broker(s) nor Lindsey Jacobs shall be responsible for any typographical errors, misinformation, misprints and shall be held totally harmless. Properties displayed may be listed or sold by various participants in the MLS.

Based on information submitted to the MLS GRID as of 1:15 PM UTC on 6/4/2026. All data is obtained from various sources and may not have been verified by broker or MLS GRID. Supplied Open House Information is subject to change without notice. All information should be independently reviewed and verified for accuracy. Properties may or may not be listed by the office/agent presenting the information.

©2026 MARIS MLS . All rights reserved.

DMCA Notice


Powered by Luxury Presence