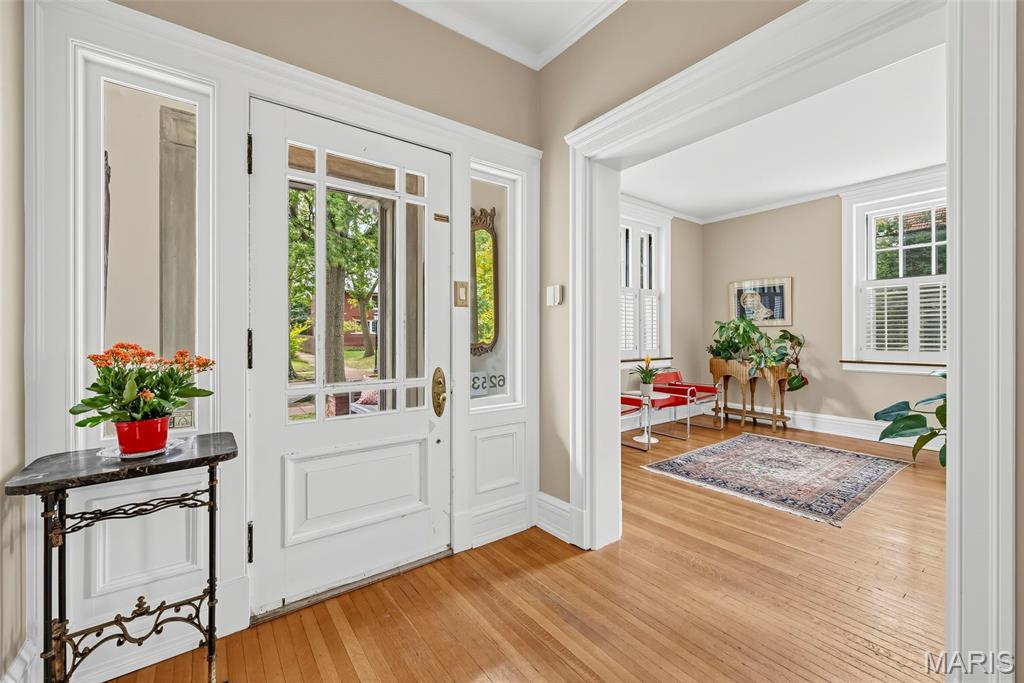
Property photo 1
Property photo 2
Property photo 3
Property photo 4
Property photo 5
5 Beds
3 Baths
2,900 sqft

$549,000

6253 Washington Avenue, St Louis MO, 63130

Price per sqft$189.31
Built in1908
Property size2,900 sqft
Property typeResidential
Courtesy of ReeceNichols Real Estate, Marie Reinisch Listing Contact: 636-537-0300

Overview

Active

Listed Oct 3, 2026

Updated 1h ago

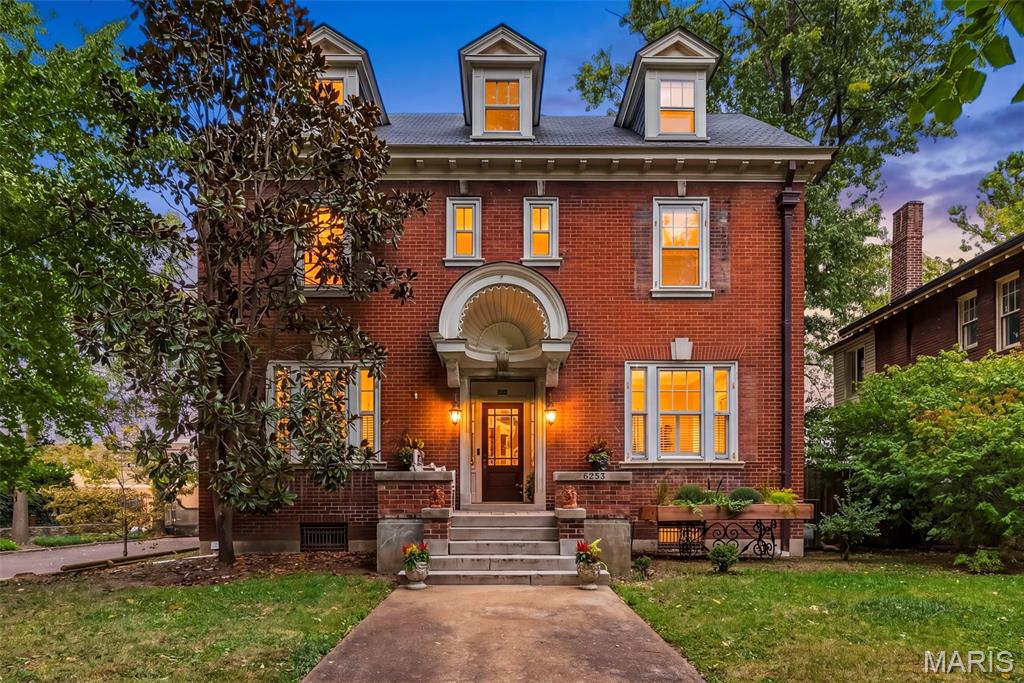
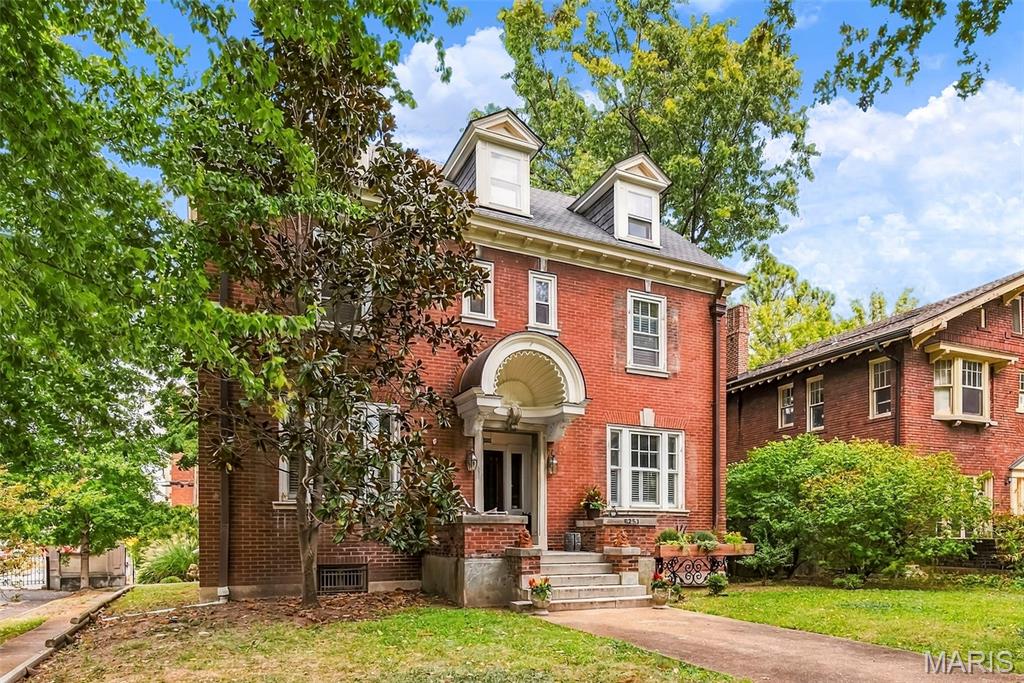
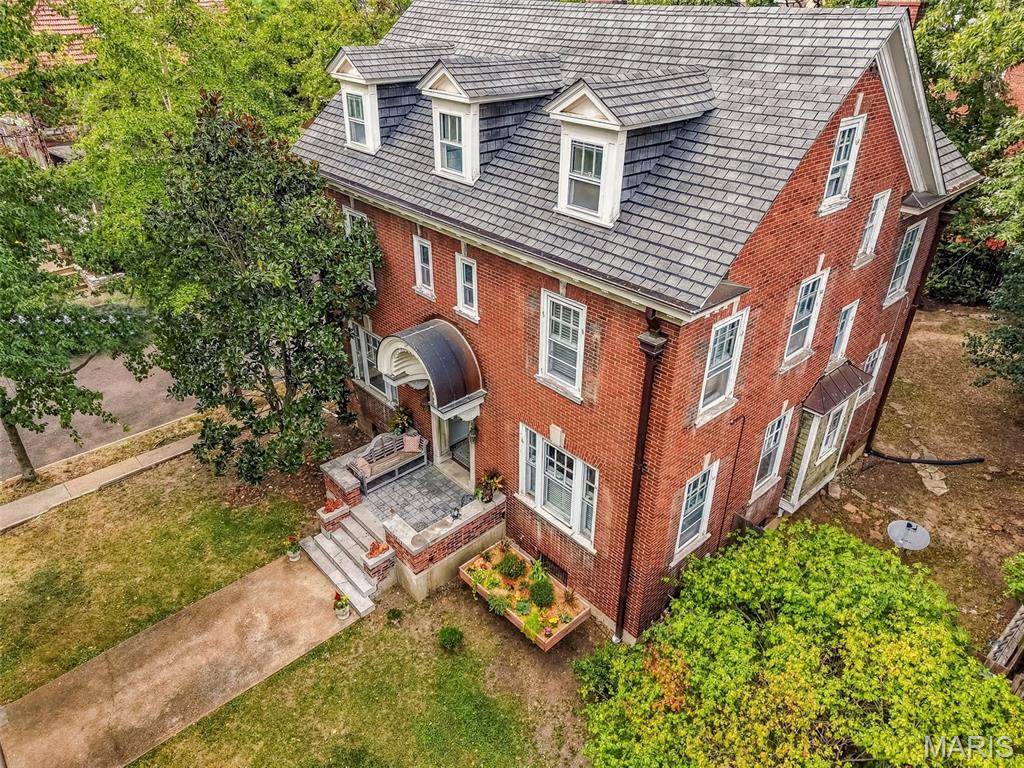
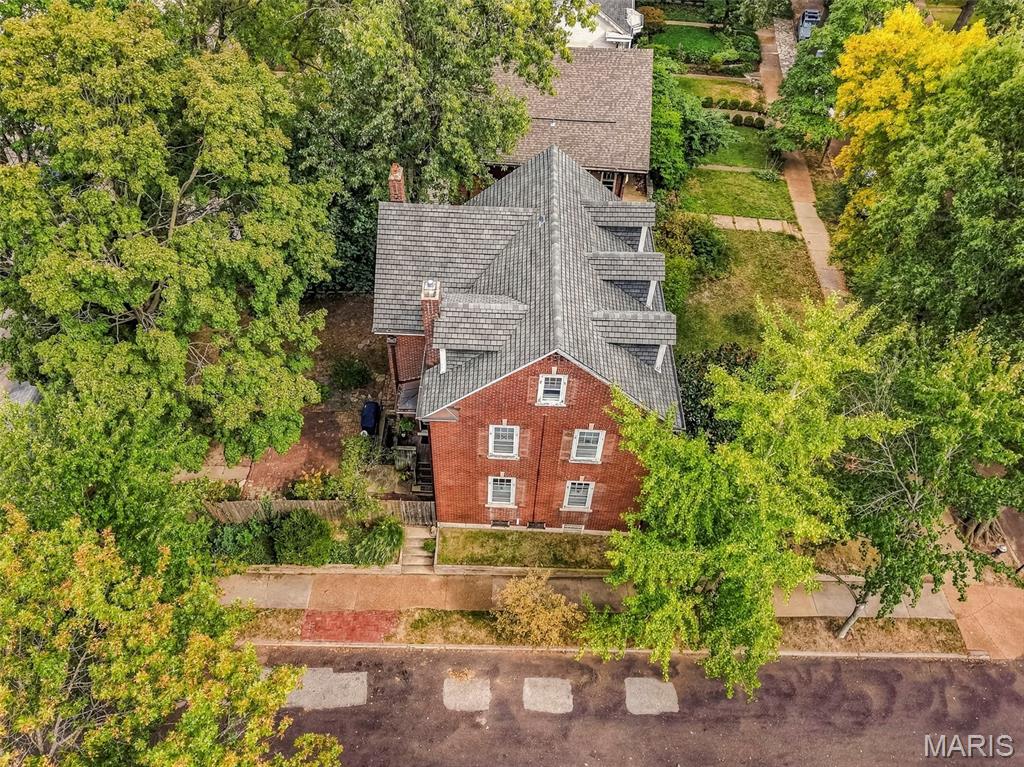
Discover timeless elegance at 6253 Washington Ave. This distinguished single-family residence formerly owned by a Governor of Missouri was built in 1908. The home sits on a spacious corner lot that allows for extra street parking and includes a one car garage with side street entry. Nice sized backyard with privacy hedges, perfect for any family gathering. The gracious Georgian architectural style of the exterior presents a striking first impression. The house has ample natural light and includes wood floors, large windows, tall ceilings, wood panel doors, built in cabinets and a charming butler’s pantry. Kitchen awaits your custom design. Two staircases lead to second floor which has 3 bedrooms and full bath. The back staircase leads to third floor which includes two bedrooms, full bath and oversized attic. Walk out basement includes tall ceilings, laundry and half bath. This exceptional property invites you to experience refined living in a coveted Parkview neighborhood location. An Urban Oasis full of neighborhood activities that allow you to be as involved as you would like to be! Octoberfest, Winter carriage rides, concerts to name a few of the many events. Location is exceptional! Easy walk to Delmar Loop. Close to Forest Park, Washington University and so much more! You don’t want to miss this one! Buyer to verify schools, measurements and HOA info. Please use the Parkview Neighborhood website for information regarding the community, single family occupancy requirements, renovation guidelines and key points from the neighborhood indentures. http://www.parkviewneighborhood.org/new-residents. Please note: Second floor bathroom mirror, Antique coat rack in foyer, two exterior mirrors flanking front door and two Fleur-de-lis hooks in kitchen are not included in sale of home.

$3,653/mo

Est. mortgage payment based on a $549,000 home price.

All estimates are provided by Luxury Presence for informational purposes only. Actual amounts may vary.

Additional information

MLS® ID
26055629

Interior Features

Bedrooms
5
Bathrooms
3
Fireplace
Yes
Cooling
Yes
Heating
Yes
Basement
Yes

Exterior Features

Lot Size
0.2 Acres

Other Property Details

Taxes
$6,418
Tax Frequency
Annually
Association Fee Frequency
Yearly
Garage
Yes

Listings courtesy of MARIS MLS as distributed by MLS GRID

All information deemed reliable but not guaranteed and should be independently verified. All properties are subject to prior sale, change or withdrawal. Neither listing broker(s) nor Lindsey Jacobs shall be responsible for any typographical errors, misinformation, misprints and shall be held totally harmless. Properties displayed may be listed or sold by various participants in the MLS.

Based on information submitted to the MLS GRID as of 8:12 PM UTC on 10/5/2026. All data is obtained from various sources and may not have been verified by broker or MLS GRID. Supplied Open House Information is subject to change without notice. All information should be independently reviewed and verified for accuracy. Properties may or may not be listed by the office/agent presenting the information.

©2026 MARIS MLS . All rights reserved.

DMCA Notice


Powered by Luxury Presence