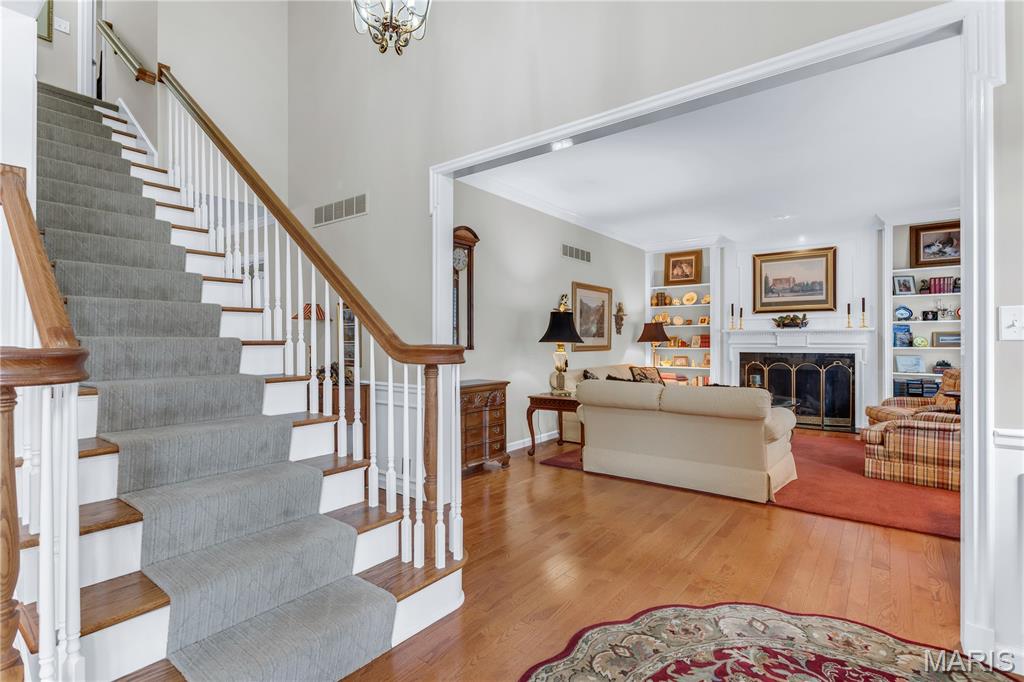
Property photo 1
Property photo 2
Property photo 3
Property photo 4
Property photo 5
3 Beds
3 Baths
2,194 sqft

$749,900

519 Middleton Court, Kirkwood MO, 63122

Price per sqft$341.80
Built in1984
Property size2,194 sqft
Property typeResidential
Courtesy of RE/MAX Results, Kelly Carbery Listing Contact: 314-329-9010

Overview

Pending

Listed Sep 10, 2026

Updated 2 days ago

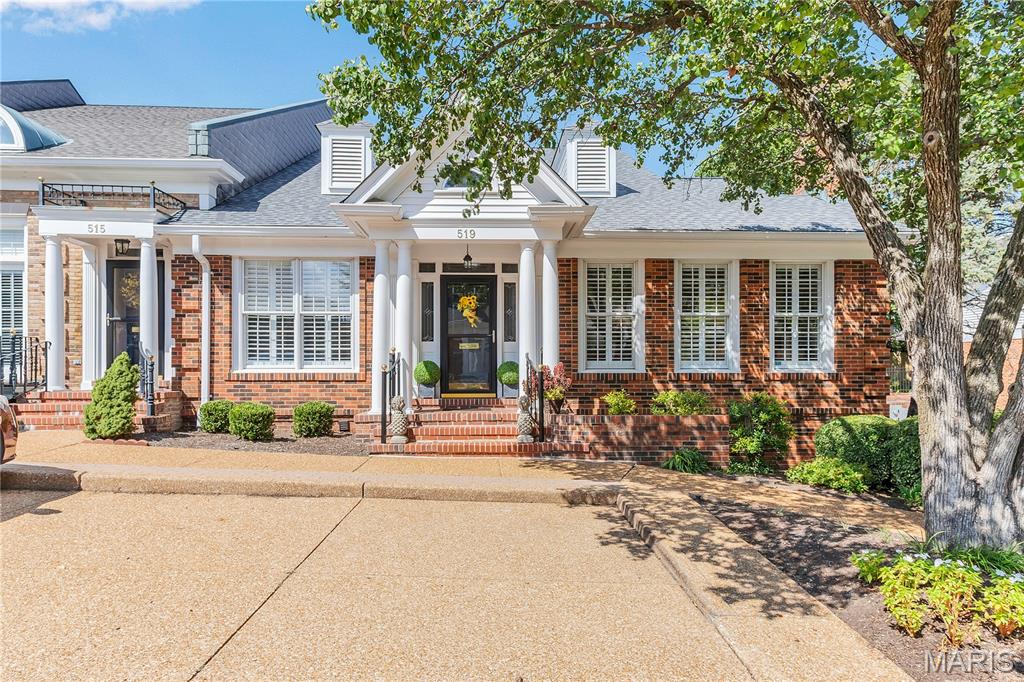
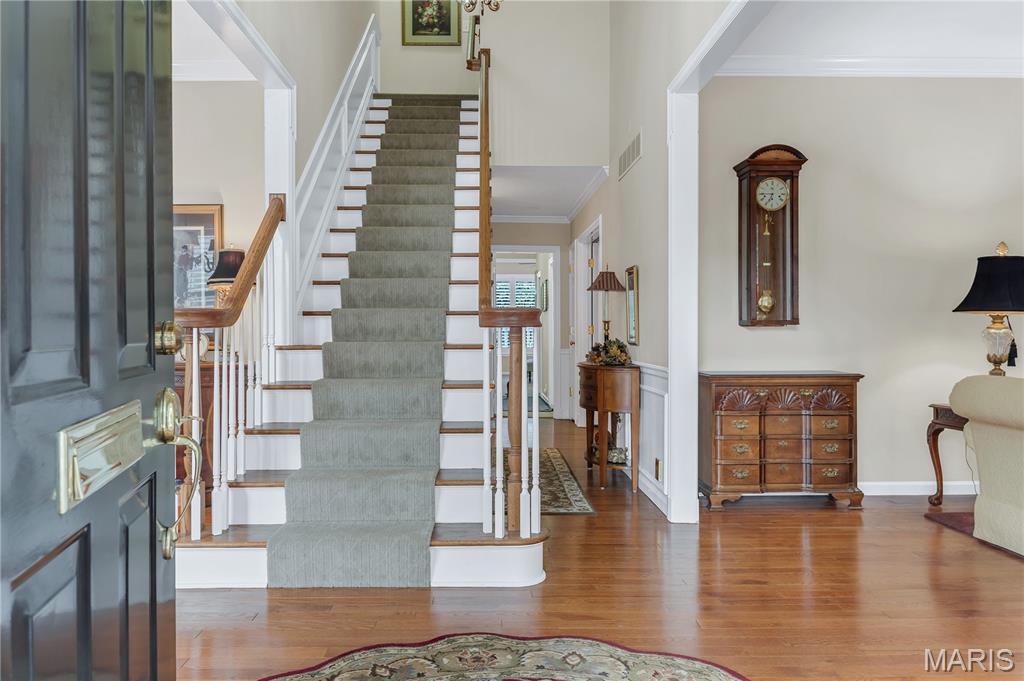
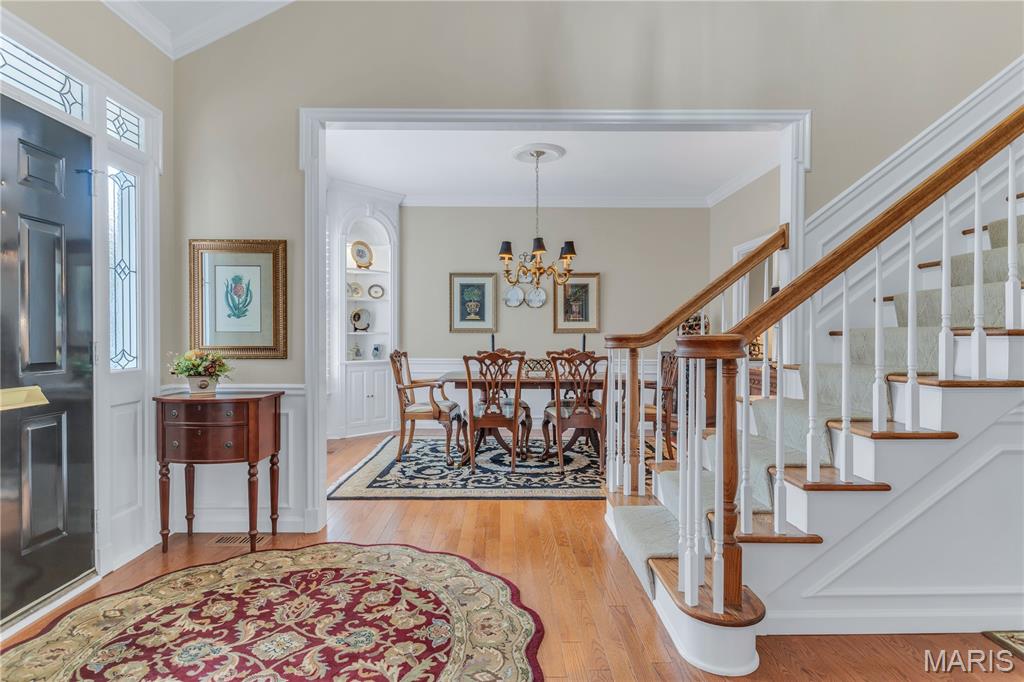
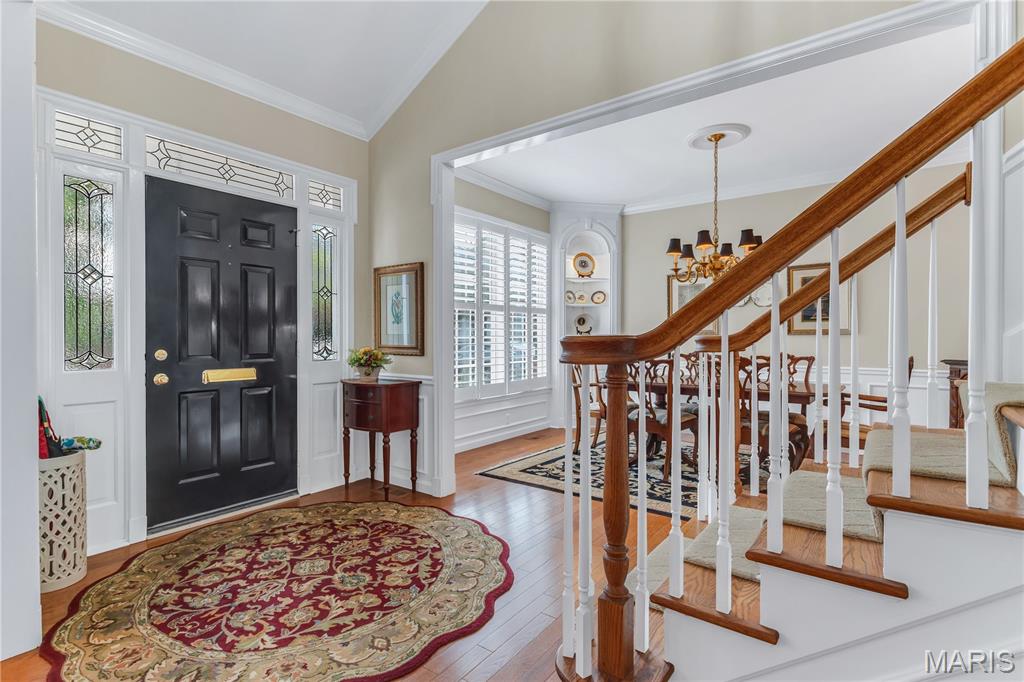
AN ELEVATOR RESIDES HERE !!! STOPS AT EVERY FLOOR One of the larger units and an end unit bringing with it 3 extra windows of warmth and sunshine. Well maintained landscaping ( Sprinkler system), as you Enter to a spacious 2 story center hall foyer, with hardwood flooring and 9' ceilings throughout. On one side sits a cozy living room with an inviting gas fireplace and built in bookcases. The other side of the foyer resides an elegant yet comfortable dining room with corner built in bookcases and additional class millwork. The oversized primary bedroom is toward the back with a walk in closet and full bath. Next to it is another bedroom currently used as an office/tv room. Complete with window seat. On the other side contains the totally redone kitchen with stainless steel appliances, 42" cabinets, a washer/dryer closet, butler pantry and half bathroom off the center hallway. Additionally the elevator also rests in the kitchen area. All spaced perfectly. Next to the kitchen is the breakfast room which opens to your relaxing well landscaped (sprinkler system personal patio. Upstairs you will find another very spacious bedroom rests here with sitting area, a full private bathroom and plenty of closet space. The lower level 8' pour contains plenty of storage space (shop vac situated here)., and a smaller 11x7 utility room to use as one chooses. This area opens to your private secured parking garage with 2 dedicated parking spots. Built by Higginbotham this Georgia style home has been redone with quality and taste.

$4,989/mo

Est. mortgage payment based on a $749,900 home price.

All estimates are provided by Luxury Presence for informational purposes only. Actual amounts may vary.

Additional information

MLS® ID
26056281

Interior Features

Bedrooms
3
Bathrooms
3
Fireplace
Yes
Cooling
Yes
Heating
Yes
Basement
Yes

Exterior Features

Lot Size
0.11 Acres

Other Property Details

Taxes
$6,334
Tax Frequency
Annually
Association Fee Frequency
Monthly
Garage
Yes

Listings courtesy of MARIS MLS as distributed by MLS GRID

All information deemed reliable but not guaranteed and should be independently verified. All properties are subject to prior sale, change or withdrawal. Neither listing broker(s) nor Lindsey Jacobs shall be responsible for any typographical errors, misinformation, misprints and shall be held totally harmless. Properties displayed may be listed or sold by various participants in the MLS.

Based on information submitted to the MLS GRID as of 2:43 AM UTC on 9/14/2026. All data is obtained from various sources and may not have been verified by broker or MLS GRID. Supplied Open House Information is subject to change without notice. All information should be independently reviewed and verified for accuracy. Properties may or may not be listed by the office/agent presenting the information.

©2026 MARIS MLS . All rights reserved.

DMCA Notice


Powered by Luxury Presence