Property photo 1
Property photo 2
Property photo 3
Property photo 4
Property photo 5
3 Beds
4 Baths
2,334 sqft

$449,900

2428 Claymoor Drive, Chesterfield MO, 63017

Price per sqft$192.76
Built in1978
Property size2,334 sqft
Property typeTownhomes
Courtesy of Gladys Manion, Inc., Kim Frazer Listing Contact: 314-800-4002

Overview

Active

Listed Oct 2, 2026

Updated 1h ago

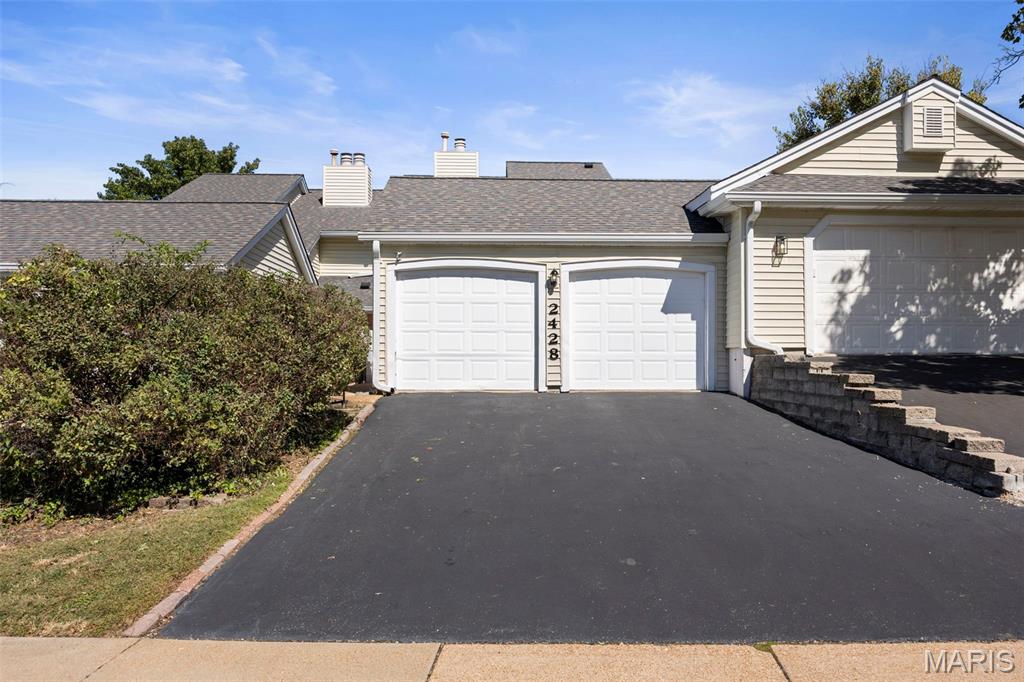
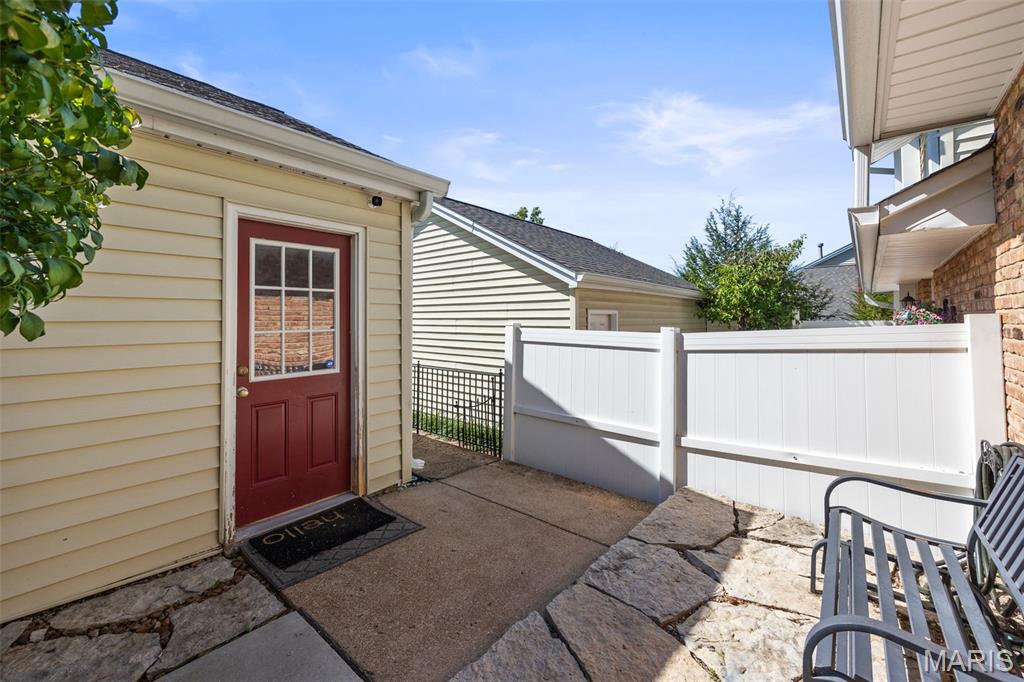
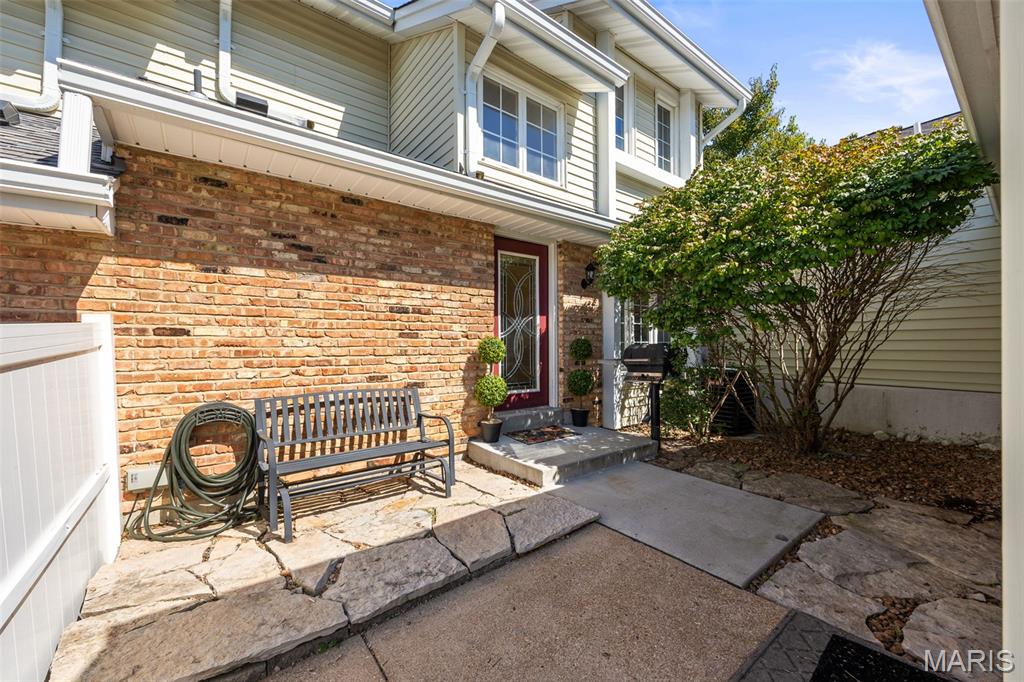
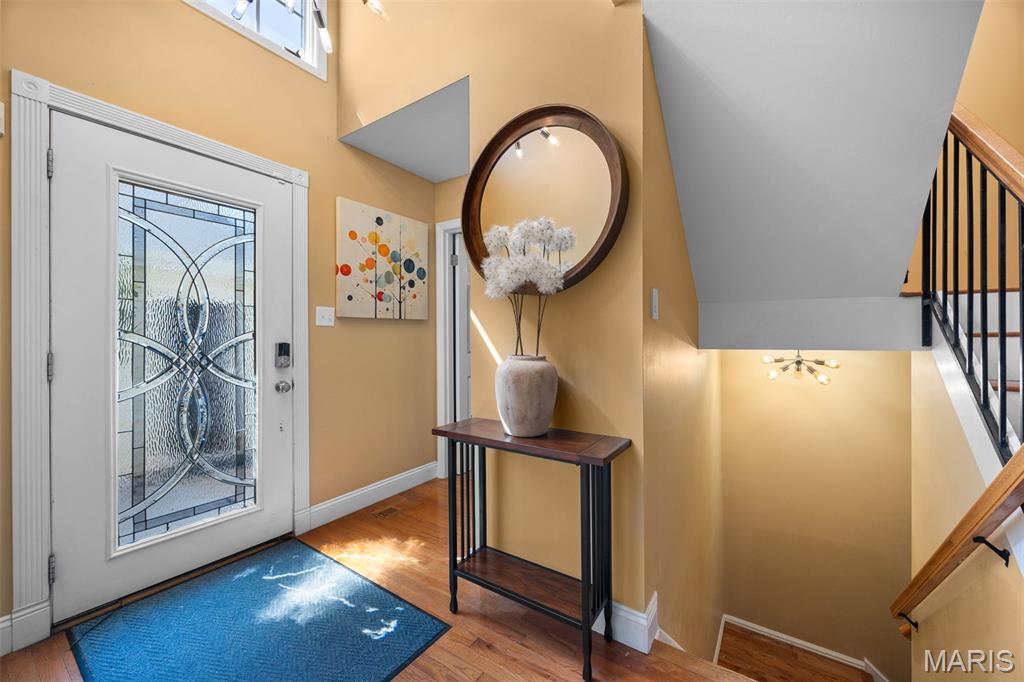
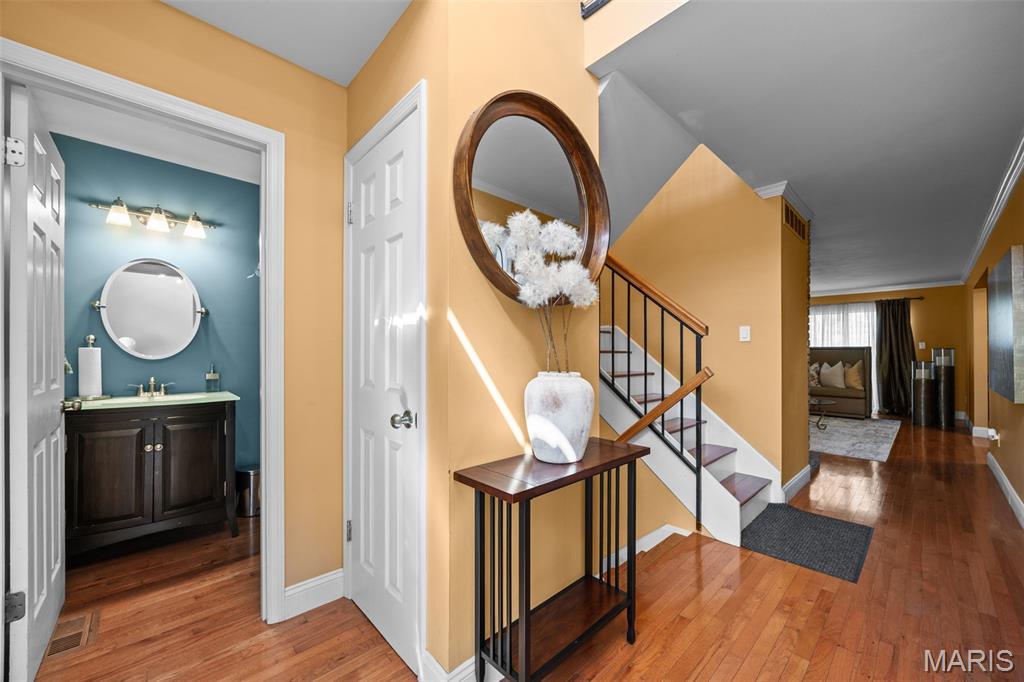
Beautifully updated living meets an exceptional community lifestyle at 2428 Claymoor Drive, Unit 11. Located in Chesterfield’s Greens of Broadmoor, this spacious 3-bedroom, 3.5-bath townhome offers three levels of living space, a new deck, new hardwood floors throughout the main and upper levels, and luxury vinyl plank flooring in the lower level. A dramatic two-story foyer makes a memorable first impression, opening to inviting interiors designed for comfortable living and effortless entertaining. The living room’s brick fireplace provides a warm focal point, while the separate dining room offers an elegant setting for gatherings. Rich wood cabinetry, stainless steel appliances, and generous counter space make the kitchen both attractive and functional. An adjoining breakfast area provides a welcoming spot for morning coffee, casual meals, or office workspace. Step outside onto the new deck to enjoy the surrounding mature trees, dine outdoors, or unwind at the end of the day. A private entry courtyard adds another inviting outdoor space. Upstairs, the spacious primary suite features a private bath and custom walk-in closet. A second bedroom and additional full bath complete the upper level. The finished walk-out lower level expands the home’s versatility with a generous recreation room/family room, third bedroom, and full bath, providing space for guests, hobbies, or a home office. The pool table stays, making this level ready for your next gathering. All furniture is also available to be included with the sale, offering the convenience of a fully furnished move. A two-car garage completes the home. Life at Greens of Broadmoor extends well beyond your front door. Enjoy a refreshing afternoon at the community pool, a game of tennis or pickleball, gatherings at the clubhouse, and the scenic setting of the community lake and common grounds. The comprehensive $605 monthly association fee brings together numerous expenses and maintenance services that homeowners would otherwise arrange separately. Included are water, sewer, trash, association insurance, exterior and roof maintenance, grounds and common-area upkeep, road and parking maintenance, snow removal, pest control, pool maintenance, and professional management. With these services bundled into one monthly fee, you can spend more time enjoying your home and the community’s recreational amenities. Located in the Parkway School District, serving Claymont Elementary, West Middle and Parkway West High School, this townhome combines beautifully updated interiors, flexible living space and extensive community benefits in an established Chesterfield setting. A compelling opportunity to enjoy the space of a townhome with the convenience of community-managed maintenance.

$2,993/mo

Est. mortgage payment based on a $449,900 home price.

All estimates are provided by Luxury Presence for informational purposes only. Actual amounts may vary.

Additional information

MLS® ID
26063046

Interior Features

Bedrooms
3
Bathrooms
4
Fireplace
Yes
Cooling
Yes
Heating
Yes
Basement
Yes

Exterior Features

Lot Size
0.19 Acres

Other Property Details

Taxes
$3,406
Tax Frequency
Annually
Association Fee Frequency
Monthly
Garage
Yes
Pool
Yes
Waterfront
Yes

Listings courtesy of MARIS MLS as distributed by MLS GRID

All information deemed reliable but not guaranteed and should be independently verified. All properties are subject to prior sale, change or withdrawal. Neither listing broker(s) nor Lindsey Jacobs shall be responsible for any typographical errors, misinformation, misprints and shall be held totally harmless. Properties displayed may be listed or sold by various participants in the MLS.

Based on information submitted to the MLS GRID as of 8:37 AM UTC on 10/2/2026. All data is obtained from various sources and may not have been verified by broker or MLS GRID. Supplied Open House Information is subject to change without notice. All information should be independently reviewed and verified for accuracy. Properties may or may not be listed by the office/agent presenting the information.

©2026 MARIS MLS . All rights reserved.

DMCA Notice


Powered by Luxury Presence