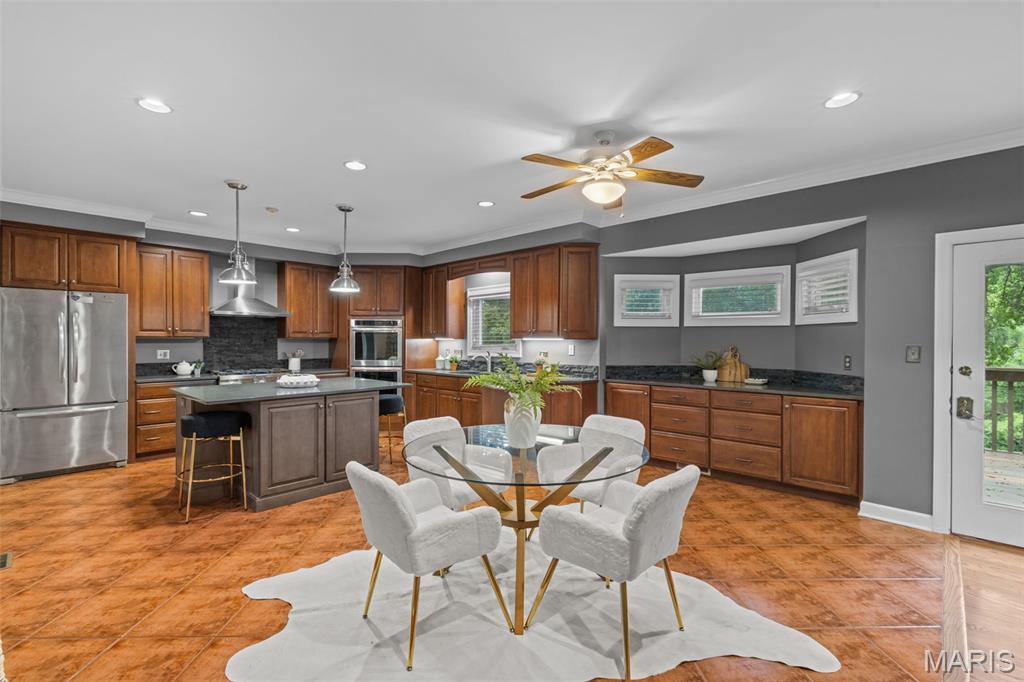
Property photo 1
Property photo 2
Property photo 3
Property photo 4
Property photo 5
5 Beds
5 Baths
5,028 sqft

$1,385,000

13314 Tree Top View Court, St Louis MO, 63141

Price per sqft$275.46
Built in1985
Property size5,028 sqft
Property typeResidential
Courtesy of Keller Williams Realty St. Louis, David Nations Listing Contact: 314-677-6000

Overview

Active

Listed Sep 17, 2026

Updated 3 days ago

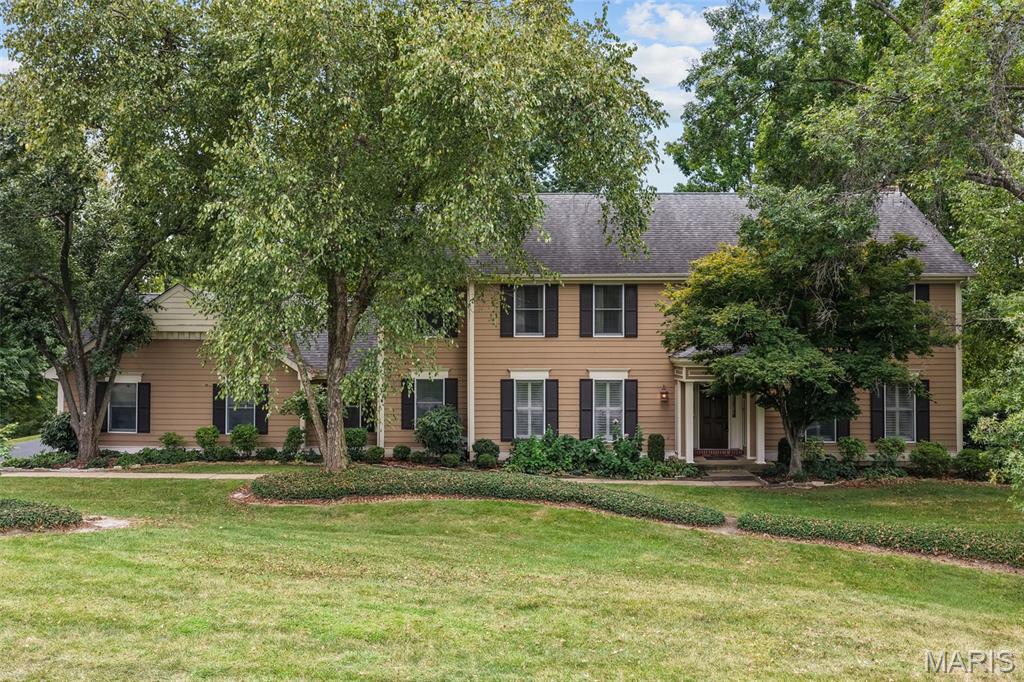
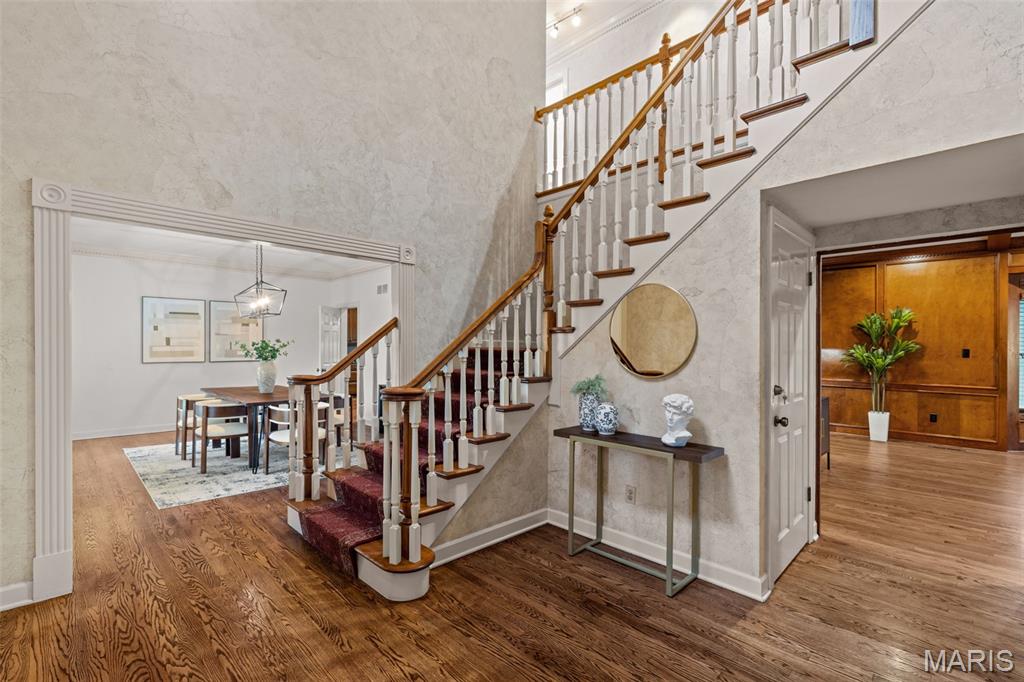
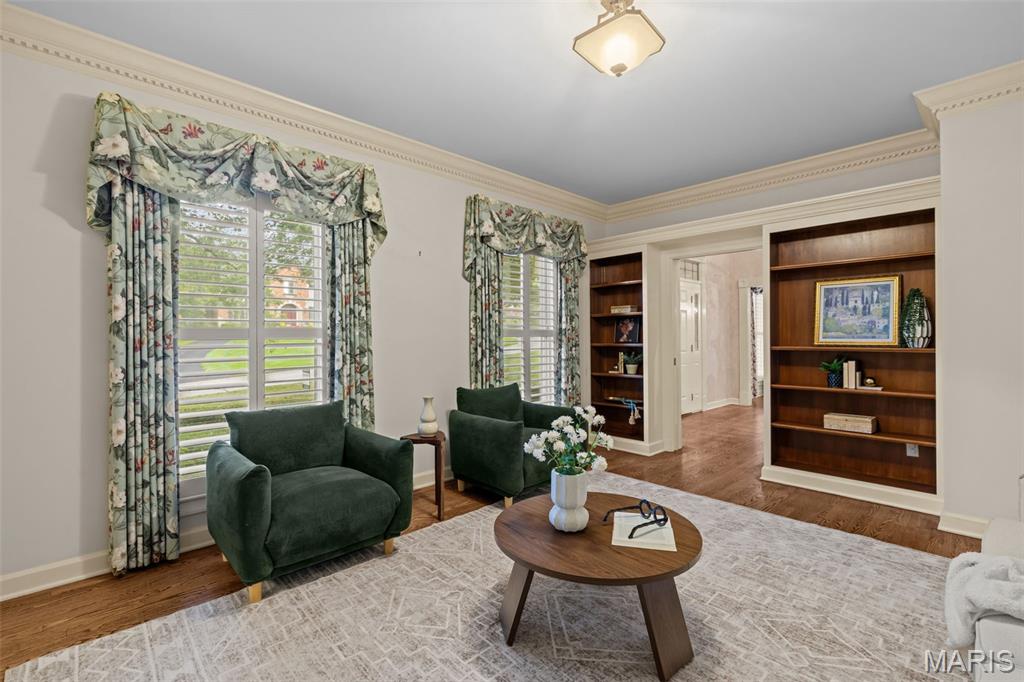
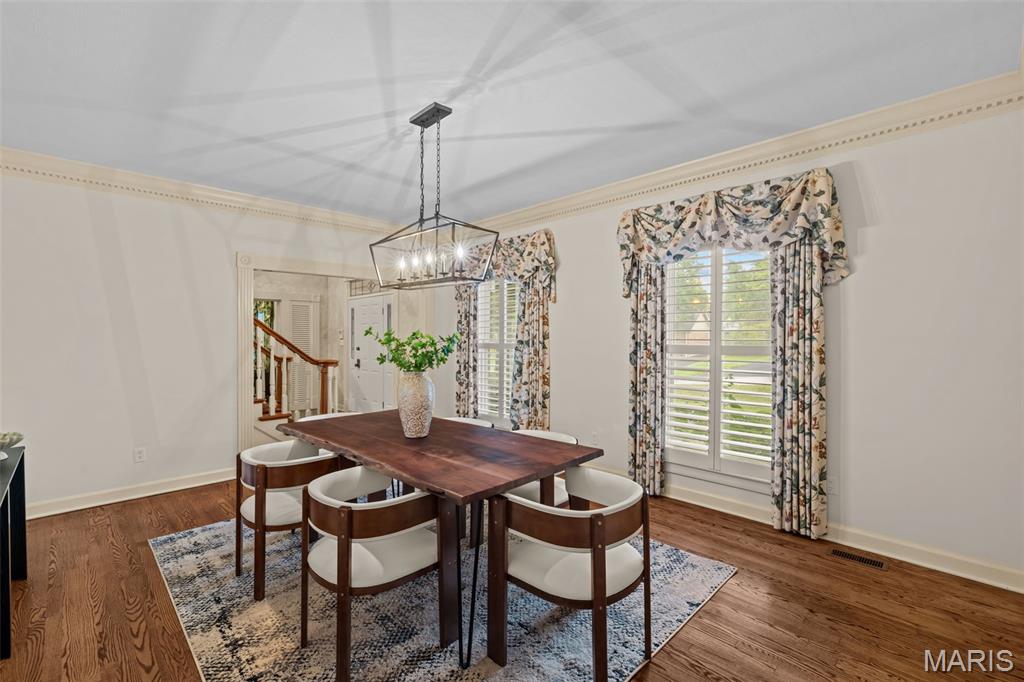
Your dream of a luxurious Town & Country home has just come true! Situated on a park-like .6 acre lot in a quiet cul-de-sac, this home has over 5,000 square feet of well-maintained and beautifully updated space. You’ll have wonderful curb appeal with a side-entry three-car garage, a covered front porch, and large trees shading the meticulous landscaping. The two-story foyer opens to the formal living room to the right and dining room to the left. No detail has been overlooked: gleaming hardwoods, dentil crown molding, millwork, plantation shutters, stylish lighting, and built-in bookcases. The gorgeous wood-paneled family room with a cozy gas fireplace flows seamlessly into the showstopper kitchen, creating an inviting space to host gatherings or just relax with family. You’ll love the caesarstone-topped wet bar with a wine rack and beverage coolers that connects the kitchen to the family room. The spacious breakfast room leads to the gourmet kitchen, boasting custom cabinets with lighting, an island with a breakfast bar, top-of-the-line stainless steel appliances, stone tile backsplash, and ceramic tile floors. A half bath with pedestal sink and convenient laundry room completes the main level. Upstairs, the primary suite is a retreat with built-in bookcases, dual walk-in closets with organizers, and a spa-like bathroom with dual-sink vanity, jet tub, and step-in shower. Three more bedrooms feature hardwood floors, and the other two upstairs baths have been renovated with brushed-gold fixtures, charming vanities, and tile-surround tubs. The walk-out finished lower level adds an expansive rec room with a wet bar, brick-surround gas fireplace, built-ins for storage, as well as a 5th bedroom, and an updated bathroom with step-in shower. Enjoy the fall weather on the covered patio or the deck that spans the back of the home and overlooks the backyard and woods beyond. Located in a wonderful neighborhood community, with quick access to schools, highways, golf, shopping,restaurants, hospitals, and medical centers. This home has everything on your list and more!

$9,214/mo

Est. mortgage payment based on a $1,385,000 home price.

All estimates are provided by Luxury Presence for informational purposes only. Actual amounts may vary.

Additional information

MLS® ID
26030973

Interior Features

Bedrooms
5
Bathrooms
5
Fireplace
Yes
Cooling
Yes
Heating
Yes
Basement
Yes

Exterior Features

Lot Size
0.63 Acres

Other Property Details

Taxes
$8,887
Tax Frequency
Annually
Association Fee Frequency
Yearly
Garage
Yes

Listings courtesy of MARIS MLS as distributed by MLS GRID

All information deemed reliable but not guaranteed and should be independently verified. All properties are subject to prior sale, change or withdrawal. Neither listing broker(s) nor Lindsey Jacobs shall be responsible for any typographical errors, misinformation, misprints and shall be held totally harmless. Properties displayed may be listed or sold by various participants in the MLS.

Based on information submitted to the MLS GRID as of 7:43 AM UTC on 9/22/2026. All data is obtained from various sources and may not have been verified by broker or MLS GRID. Supplied Open House Information is subject to change without notice. All information should be independently reviewed and verified for accuracy. Properties may or may not be listed by the office/agent presenting the information.

©2026 MARIS MLS . All rights reserved.

DMCA Notice


Powered by Luxury Presence