Property photo 1
Property photo 2
Property photo 3
Property photo 4
Property photo 5
3 Beds
2 Baths
1,640 sqft

$424,900

15345 Country Ridge Drive, Chesterfield MO, 63017

Price per sqft$259.09
Built in1973
Property size1,640 sqft
Property typeResidential
Courtesy of Compass Realty Group, Chase Lottmann Listing Contact: 3148058440

Overview

Under contract

Active Under Contract

Listed Sep 9, 2026

Updated 3h ago

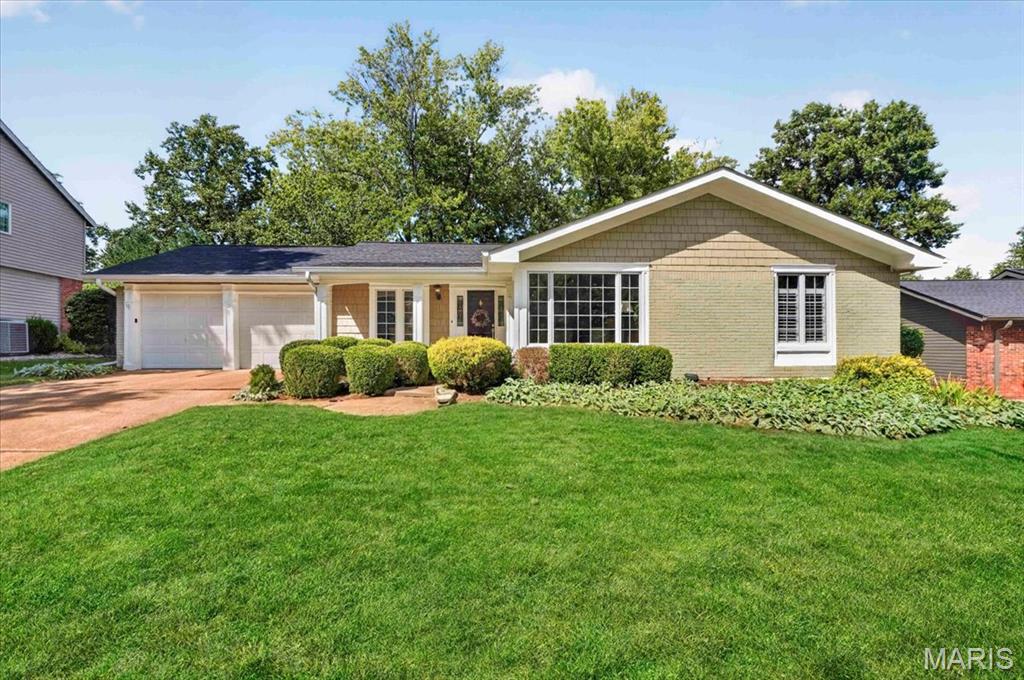
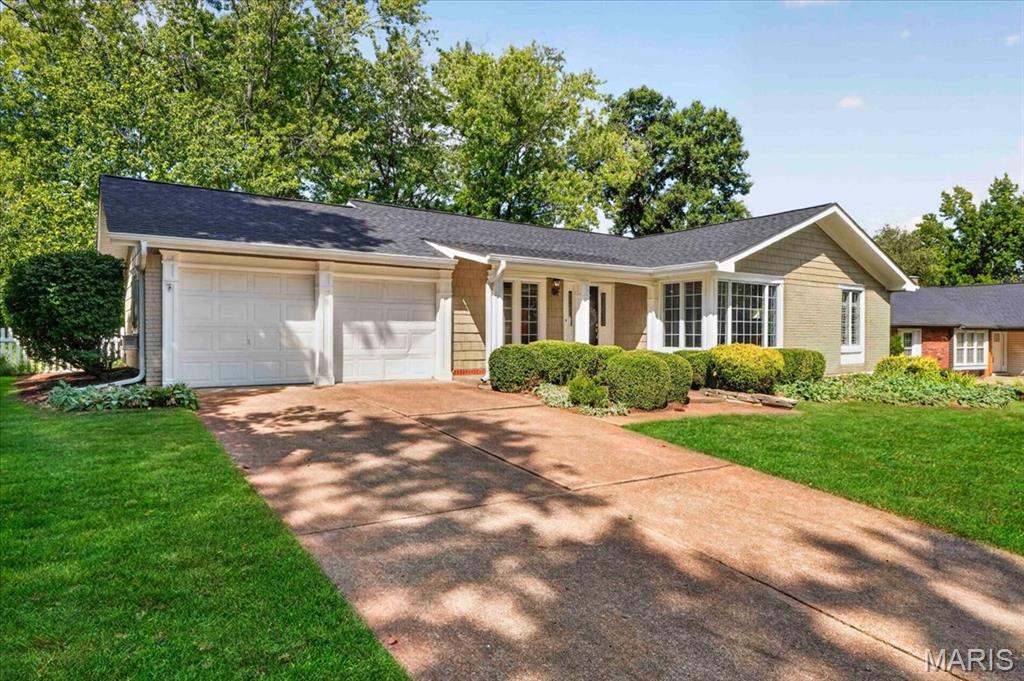
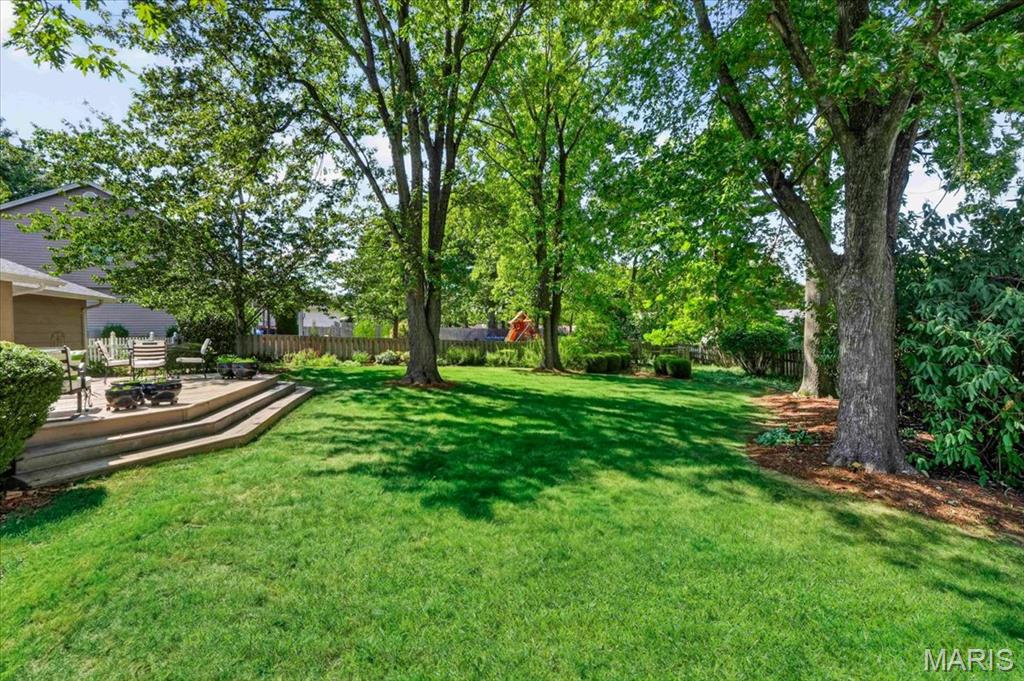
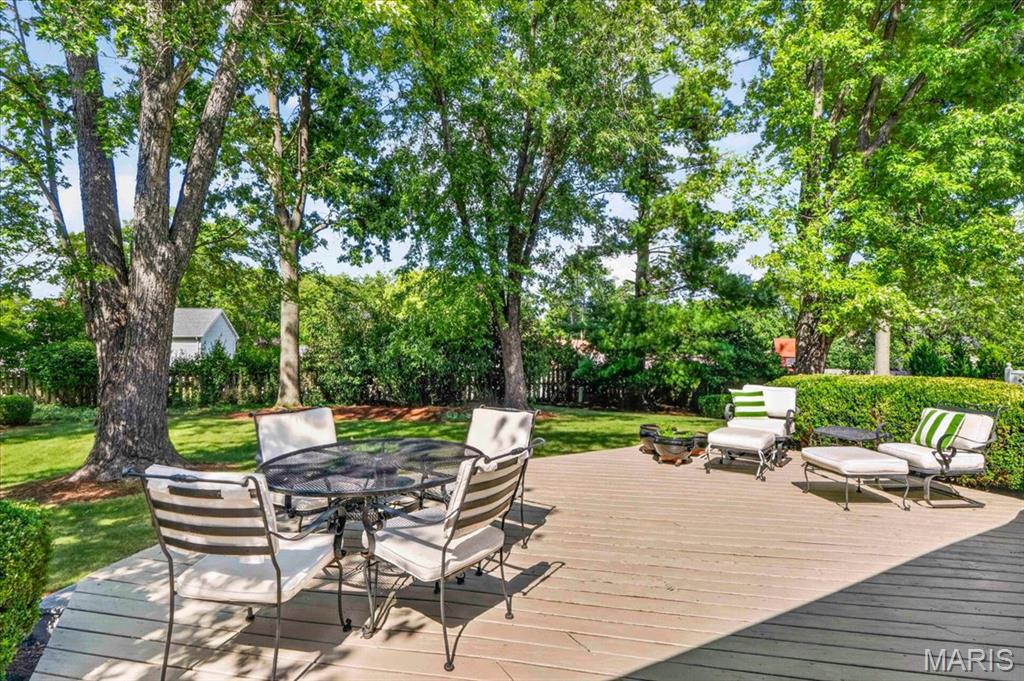
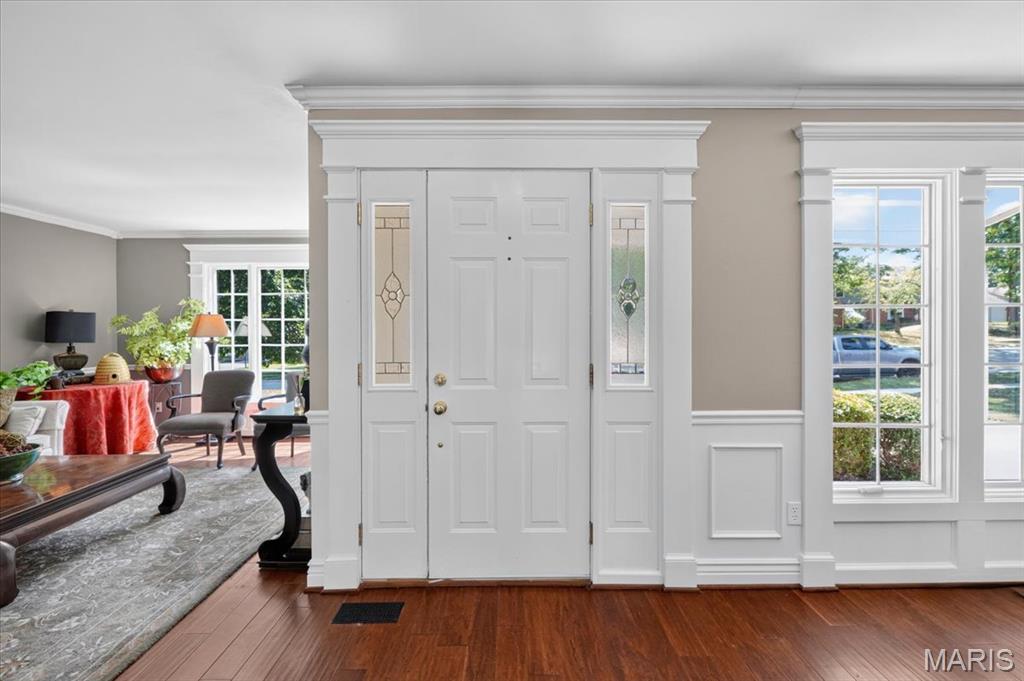
Sophisticated design and exceptional attention to detail define this beautifully renovated 3 bedroom, 2 bath Chesterfield ranch. An open, effortless floor plan is anchored by the vaulted kitchen, where white shaker cabinetry, integrated panel-ready appliances, honed black granite countertops, and an oversized center island create a striking yet timeless space. A dramatic wall of windows fills the kitchen with natural light and frames views of the exceptionally private backyard. The adjoining vaulted family room offers an inviting sense of scale, while the separate living room provides another bright and beautifully finished gathering space. Warm wood floors, custom millwork, detailed wall treatments, and substantial window trim bring depth and character throughout the home. The generously sized primary bedroom feels like a true retreat, complemented by a beautifully appointed bath featuring marble floors, quartz countertops, and a classic white subway tiled shower. The hall bath is equally refined with white subway tile and marble basketweave flooring. Outside, the expansive fenced backyard is one of the home’s most compelling features. Flat, shaded, and surrounded by mature greenery, it offers a rare sense of privacy and tranquility with ample room to entertain, play, or simply unwind. A new roof was installed in 2025, while the large unfinished lower level provides exceptional storage and outstanding potential for future finished living space. Set in a prime Chesterfield location within Parkway West Schools, this is a home where thoughtful design, timeless materials, and everyday livability come together beautifully.

$2,827/mo

Est. mortgage payment based on a $424,900 home price.

All estimates are provided by Luxury Presence for informational purposes only. Actual amounts may vary.

Additional information

MLS® ID
26056537

Interior Features

Bedrooms
3
Bathrooms
2
Fireplace
Yes
Cooling
Yes
Heating
Yes
Basement
Yes

Exterior Features

Lot Size
0.26 Acres

Other Property Details

Taxes
$3,928
Tax Frequency
Annually
Association Fee Frequency
Yearly
Garage
Yes

Listings courtesy of MARIS MLS as distributed by MLS GRID

All information deemed reliable but not guaranteed and should be independently verified. All properties are subject to prior sale, change or withdrawal. Neither listing broker(s) nor Lindsey Jacobs shall be responsible for any typographical errors, misinformation, misprints and shall be held totally harmless. Properties displayed may be listed or sold by various participants in the MLS.

Based on information submitted to the MLS GRID as of 5:51 AM UTC on 9/16/2026. All data is obtained from various sources and may not have been verified by broker or MLS GRID. Supplied Open House Information is subject to change without notice. All information should be independently reviewed and verified for accuracy. Properties may or may not be listed by the office/agent presenting the information.

©2026 MARIS MLS . All rights reserved.

DMCA Notice


Powered by Luxury Presence