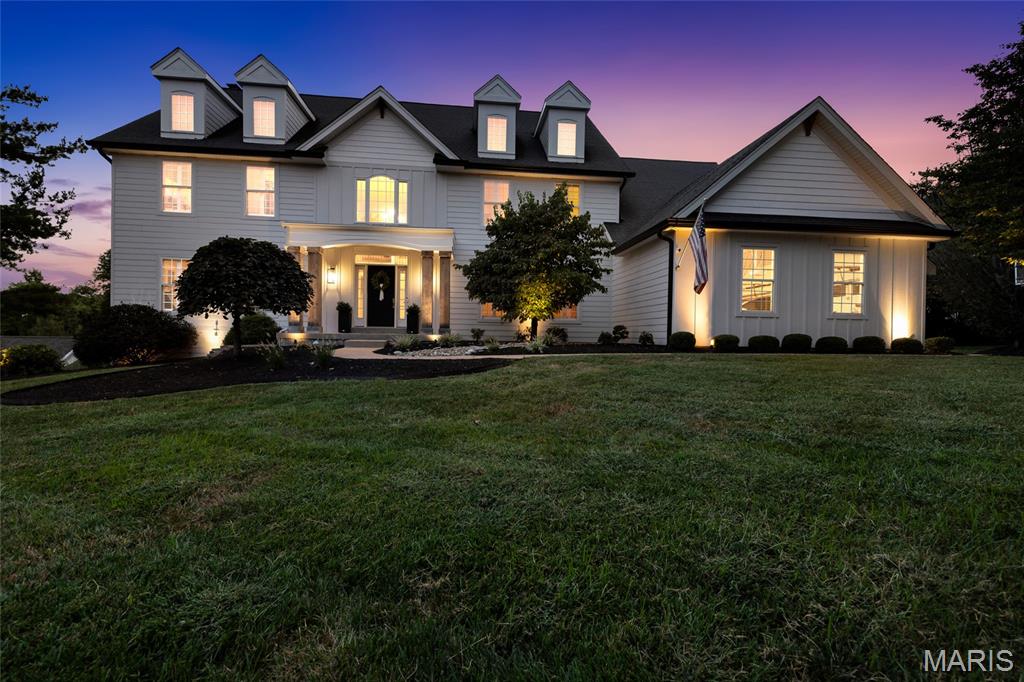
Property photo 1
Property photo 2
Property photo 3
Property photo 4
Property photo 5
5 Beds
5 Baths
6,000 sqft

$1,199,900

1109 Windridge Estates Lane, Chesterfield MO, 63005

Price per sqft$199.98
Built in1999
Property size6,000 sqft
Property typeResidential
Courtesy of ReeceNichols Real Estate, Kimberly Jones Listing Contact: 636-537-0300

Overview

Pending

Listed Sep 11, 2026

Updated 2 days ago

Welcome to 1109 Windridge Estates Lane, an exceptional residence set on a private 0.73 acre lot in the heart of Chesterfield. Offering approximately 6,000 square feet of meticulously finished space, this 5 bedroom, 4.5 bath two story home pairs refined interiors with resort inspired outdoor living. A beautifully renovated exterior accented by warm wood details and charming dormer windows creates striking curb appeal. Inside, a light filled grand foyer showcases a redesigned dual staircase and opens to an elegant formal dining room and dedicated office with designer built-ins. Crown molding, custom shutters and luxury vinyl plank flooring lend a polished aesthetic throughout the main level. Designed for entertaining, the inviting living room features a gas fireplace framed by shiplap, built-ins and a dramatic window wall. The spacious kitchen is appointed with a tiered center island and breakfast bar, stainless steel appliances, double wall ovens, walk-in pantry, butler's pantry and adjoining breakfast room with deck access. An impressive vaulted hearth room offers a second gas fireplace, built-in speakers and a wall of windows overlooking the backyard. Main floor laundry and an updated powder room add everyday convenience. Upstairs, the primary suite provides a serene retreat with tray ceiling, generous walk-in closet and spa inspired bath featuring dual vanities, heated floors, soaking tub and tiled shower. Three additional bedrooms include one with a dedicated ensuite bath and two connected by a shared bath, each offering a walk-in closet. The finished walkout lower level extends the home's versatility with a family room, recreation area, fifth bedroom, full bath and substantial storage, with direct access to the lower patio and exceptional outdoor amenities. Outside, a resort inspired retreat awaits. The expanded deck overlooks a heated inground saltwater pool, hot tub, covered pergola seating and fully fenced backyard, creating an enviable setting for entertaining, recreation and relaxation. An oversized side entry, 3 car garage, professional landscaping and irrigation system complete this distinctive Chesterfield residence with over $300k in owner investment. Ideally located within the award-winning Rockwood School District, just minutes from Chesterfield Valley shopping, dining and recreation with convenient access to Highway 40/64.

$7,983/mo

Est. mortgage payment based on a $1,199,900 home price.

All estimates are provided by Luxury Presence for informational purposes only. Actual amounts may vary.

Additional information

MLS® ID
26055553

Interior Features

Bedrooms
5
Bathrooms
5
Fireplace
Yes
Cooling
Yes
Heating
Yes
Basement
Yes

Exterior Features

Lot Size
0.73 Acres

Other Property Details

Taxes
$15,294
Tax Frequency
Annually
Association Fee Frequency
Yearly
Garage
Yes
Pool
Yes

Listings courtesy of MARIS MLS as distributed by MLS GRID

All information deemed reliable but not guaranteed and should be independently verified. All properties are subject to prior sale, change or withdrawal. Neither listing broker(s) nor Lindsey Jacobs shall be responsible for any typographical errors, misinformation, misprints and shall be held totally harmless. Properties displayed may be listed or sold by various participants in the MLS.

Based on information submitted to the MLS GRID as of 2:43 AM UTC on 9/14/2026. All data is obtained from various sources and may not have been verified by broker or MLS GRID. Supplied Open House Information is subject to change without notice. All information should be independently reviewed and verified for accuracy. Properties may or may not be listed by the office/agent presenting the information.

©2026 MARIS MLS . All rights reserved.

DMCA Notice


Powered by Luxury Presence