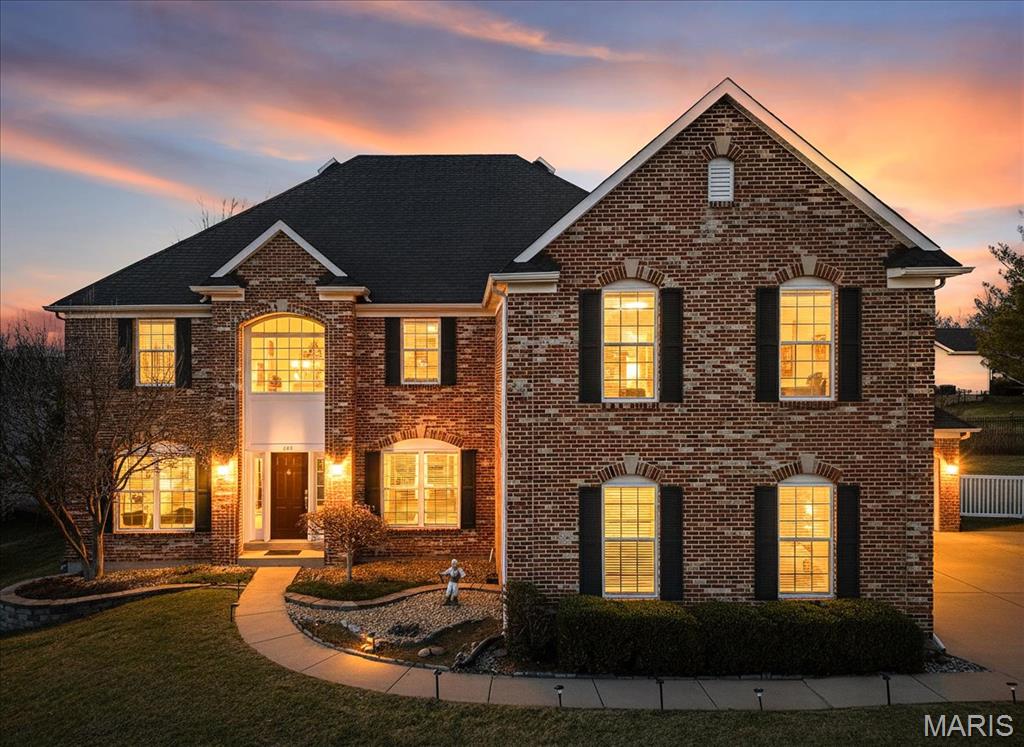
Property photo 1
4 Beds
5 Baths
6,014 sqft

N/A

445 Whitestone Farm Drive, Chesterfield MO, 63017

Price per sqftN/A
Built in1999
Property size6,014 sqft
Property typeResidential
Courtesy of Redfin Corporation, Melissa Anderson Listing Contact: 314-403-7998

Overview

Sold

Closed

Listed Jan 15, 2026

Updated Jun 4

"Got me dreaming bout a driveway with a basketball hoop!" This is what it feels like to get everything on your wish list! Sitting pretty at the end of the cul-de-sac with a large lot and 3 car garage this one has space for everyone! As you enter the grand foyer with juliet balcony and soaring ceilings makes the best first impression. The gleaming hardwood floors, 9-foot ceilings, crown molding, and recessed lighting create a bright and refined atmosphere throughout. The custom kitchen is designed for both function and style, featuring 42" maple cabinetry, granite countertops, stainless steel appliances, a built-in double oven, center island, planning desk, and a spacious walk-in pantry. A bay window in the breakfast room opens to a newly built low maintenance composite deck spills over to the large, level yard for your years of memories to be made. The main floor includes a flex room the seller's used as a bedroom. Upstairs, a grand loft sitting area leads to the primary suite of your dreams showcasing crown molding, recessed lighting, built-in bookcases, a private sitting area, dual walk-in closets with custom shelving, and a luxurious primary bath. You will also find two large bedrooms serviced by a jack and jill bathroom, and another full bedroom suite! The finished lower level is an entertainer’s dream, offering a rec room, game room, built-in wet bar, bonus sitting area, and a fourth full bath. Additional updates include new flooring in the laundry room and first floor bedroom/office, freshly painted walls, banisters, and cabinetry in the main bathroom. Other highlights include a newer roof, zoned HVAC, inground irrigation system, and ample storage throughout. This home offers exceptional space, thoughtful updates, and outstanding indoor and outdoor living—perfect for everyday comfort and memorable gatherings.

Additional information

MLS® ID
26000690

Interior Features

Bedrooms
4
Bathrooms
5
Fireplace
Yes
Cooling
Yes
Heating
Yes
Basement
Yes

Exterior Features

Lot Size
0.35 Acres

Other Property Details

Taxes
$9,412
Tax Frequency
Annually
Association Fee Frequency
Yearly
Garage
Yes
55+/Senior Community
No

Listings courtesy of MARIS MLS as distributed by MLS GRID

All information deemed reliable but not guaranteed and should be independently verified. All properties are subject to prior sale, change or withdrawal. Neither listing broker(s) nor Lindsey Jacobs shall be responsible for any typographical errors, misinformation, misprints and shall be held totally harmless. Properties displayed may be listed or sold by various participants in the MLS.

Based on information submitted to the MLS GRID as of 1:11 PM UTC on 6/4/2026. All data is obtained from various sources and may not have been verified by broker or MLS GRID. Supplied Open House Information is subject to change without notice. All information should be independently reviewed and verified for accuracy. Properties may or may not be listed by the office/agent presenting the information.

©2026 MARIS MLS . All rights reserved.

DMCA Notice


Powered by Luxury Presence