10809 Ridgecrest Drive
SEE ALL PHOTOS
10809 Ridgecrest Drive
Courtesy of Compass Realty Group, Katie Siegfried Listing Contact: 314-347-1658 
Pending

10809 Ridgecrest Drive

10809 Ridgecrest Drive, St Ann, MO 63074

$225,000
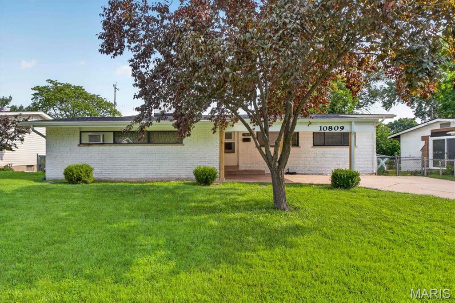
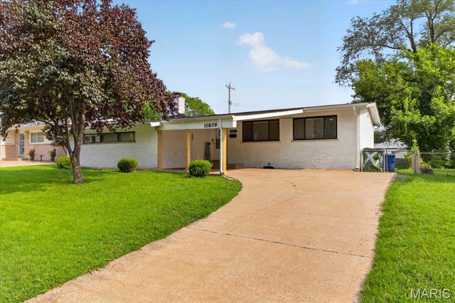
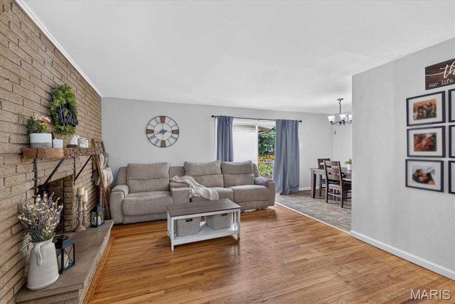
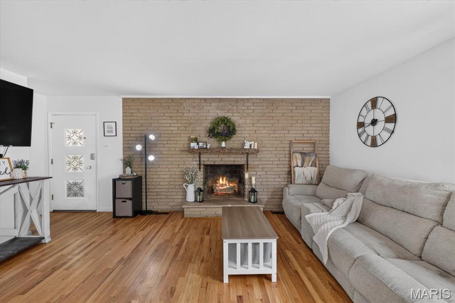
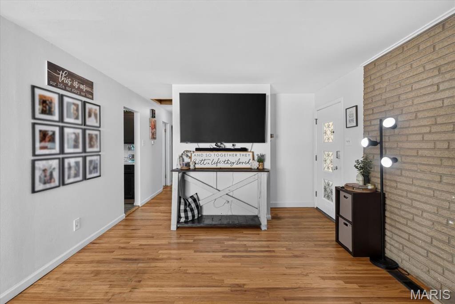
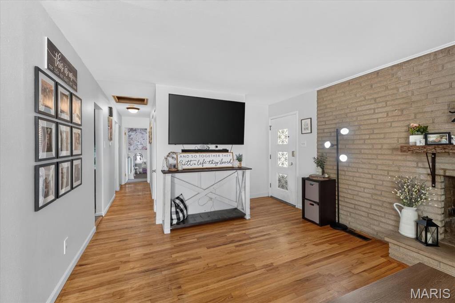
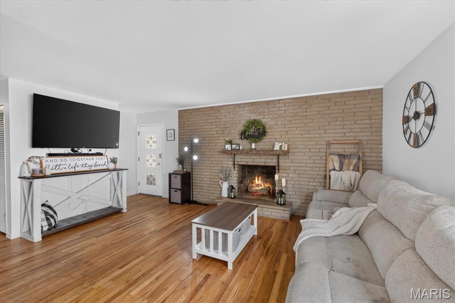
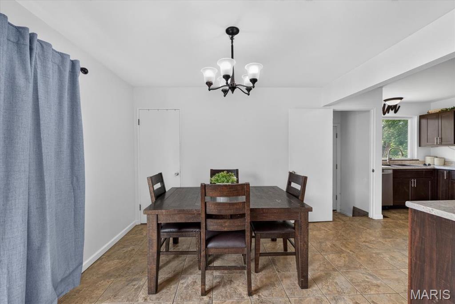
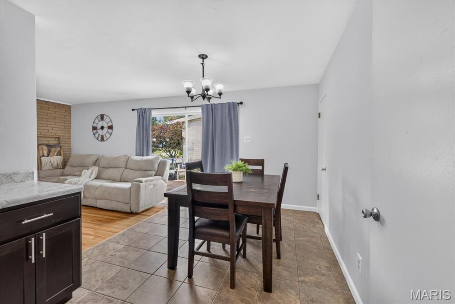
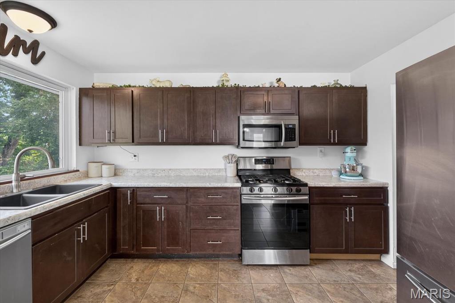
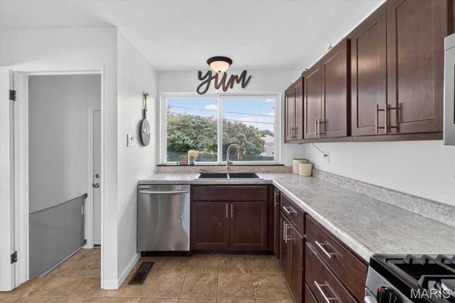
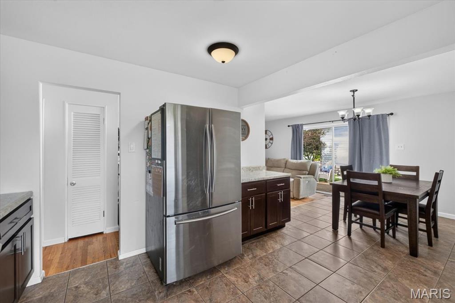
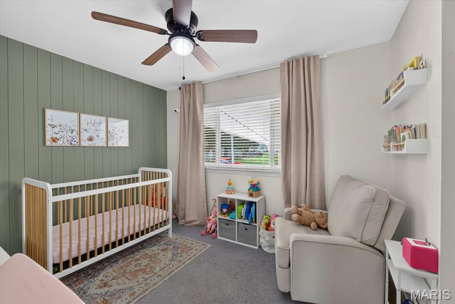
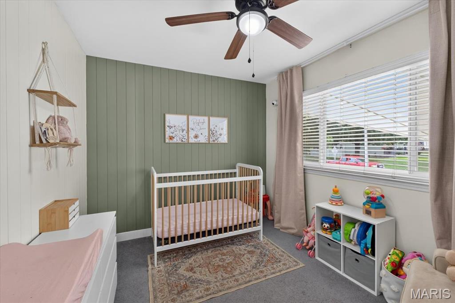
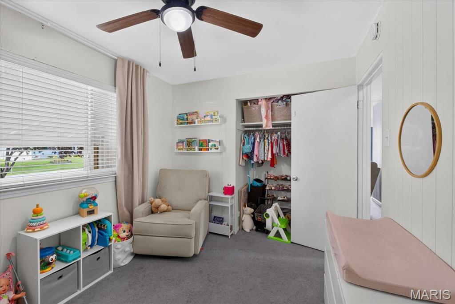
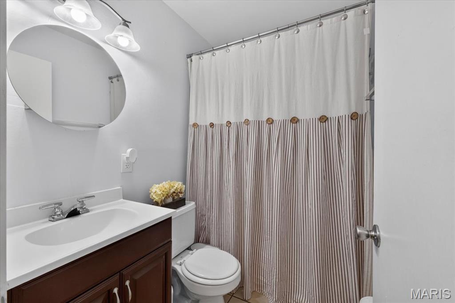
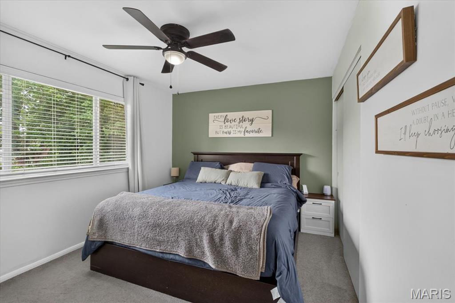
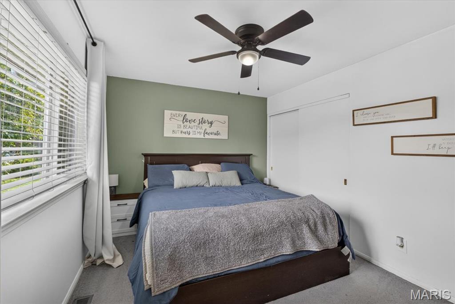
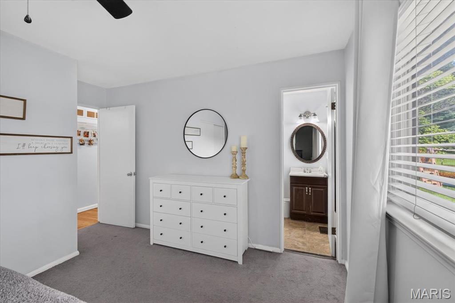
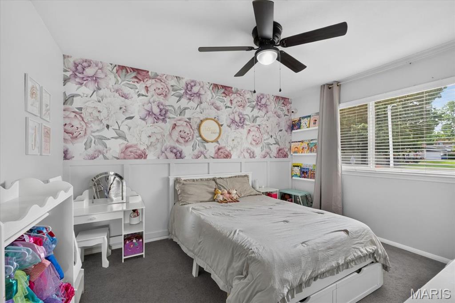
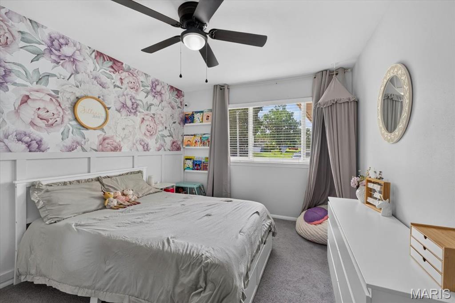
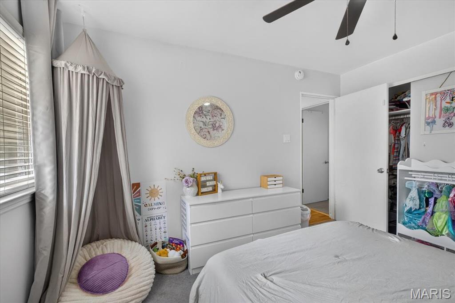
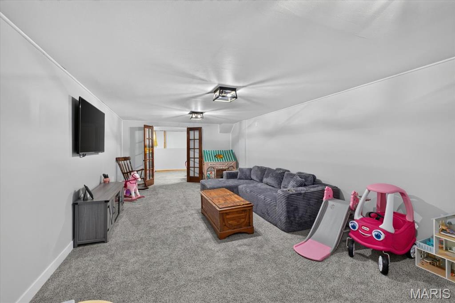
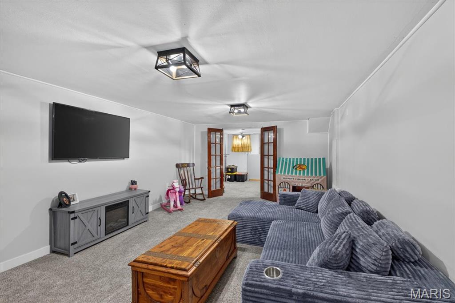
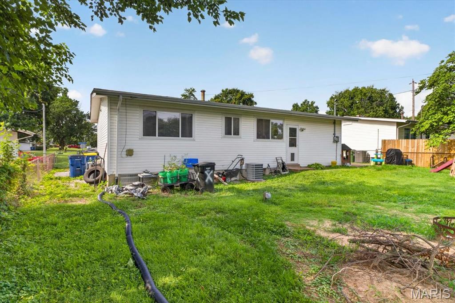
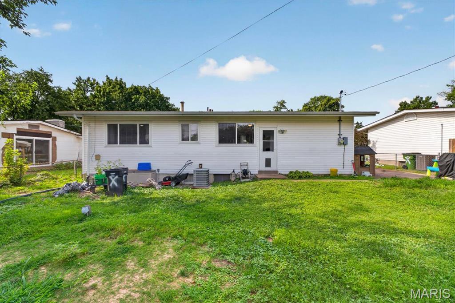
Welcome home to this beautifully maintained 3-bedroom, 1.5-bath ranch nestled in the established St. Kevin Estates neighborhood! This move-in ready home offers the perfect blend of comfort, functionality, and charm with over 1,000 square feet on the main level and additional living space in the finished lower level. Step inside to a bright and inviting living room featuring warm hardwood floors, a cozy fireplace, and abundant natural light. The spacious eat-in kitchen offers rich cabinetry, ample counter space, stainless steel appliances, and plenty of room for everyday meals or entertaining guests. The adjoining dining area creates a seamless flow for gatherings.
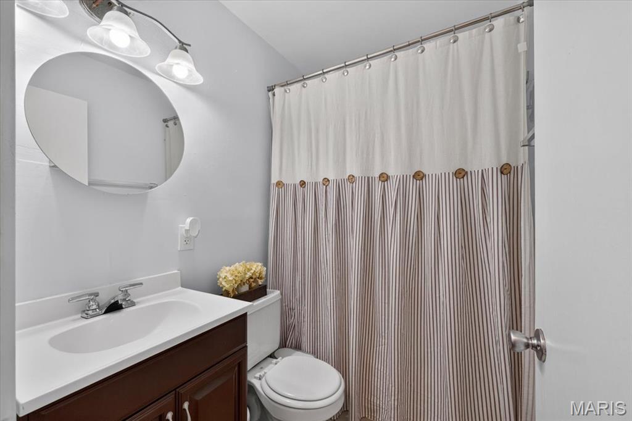
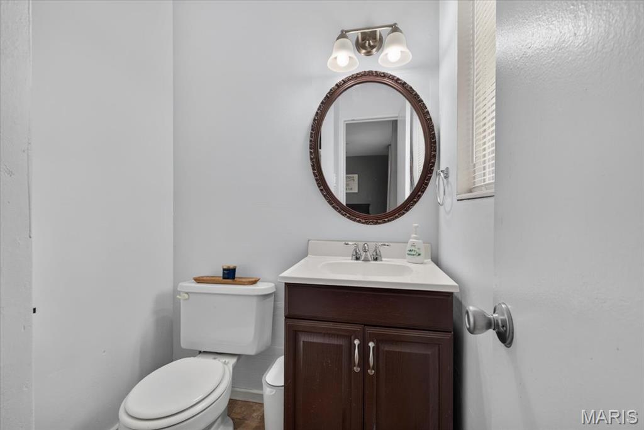
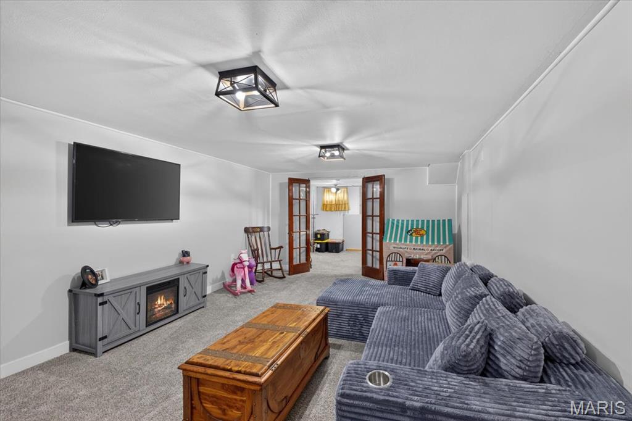
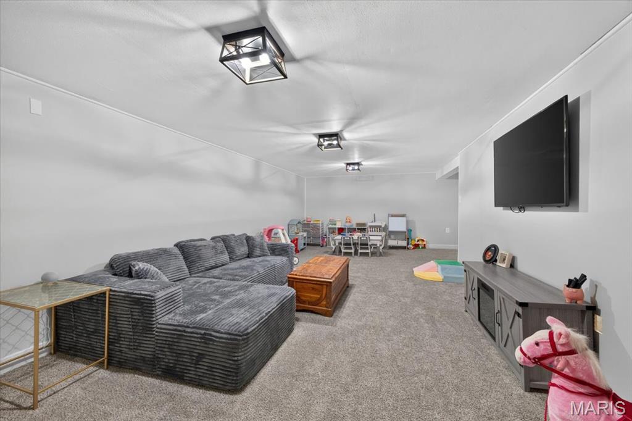
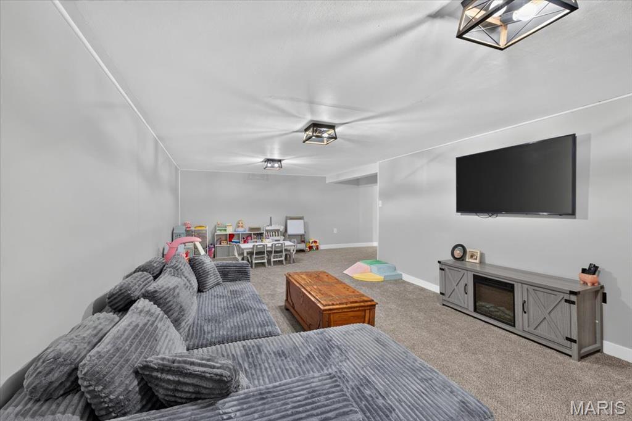
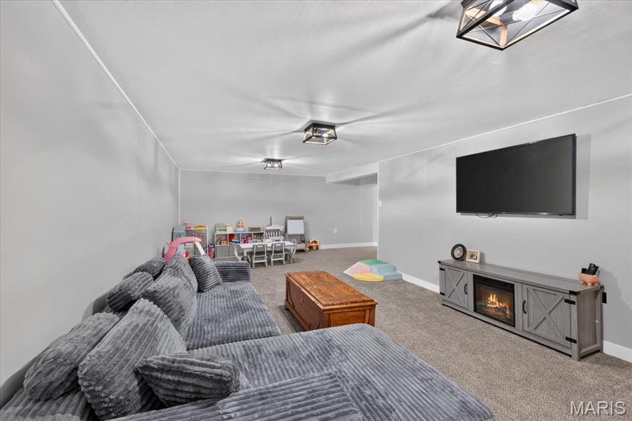
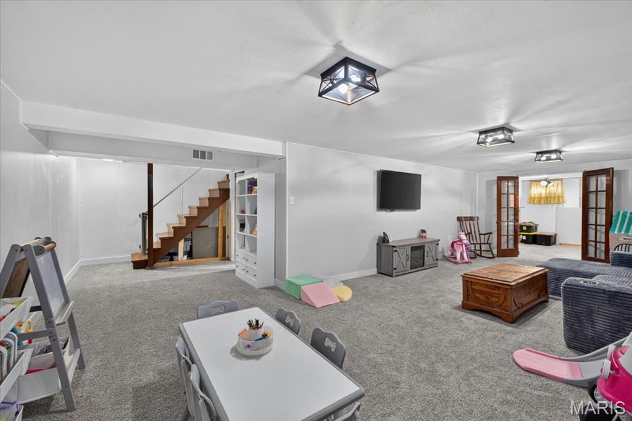
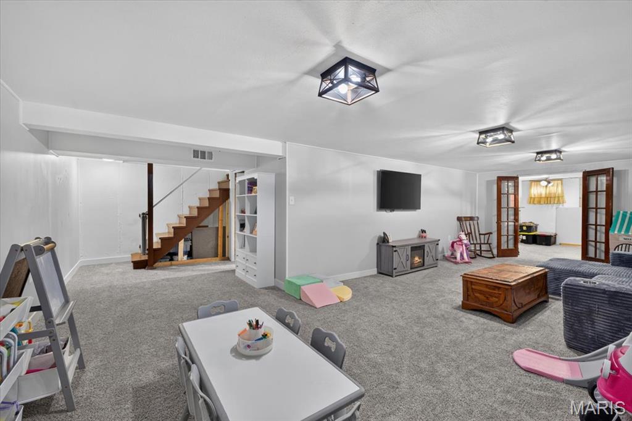
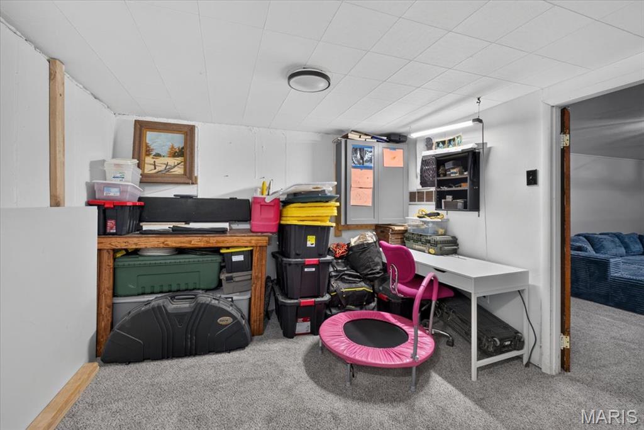
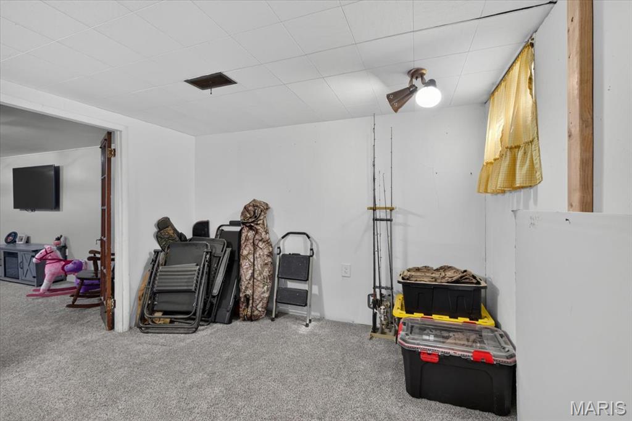
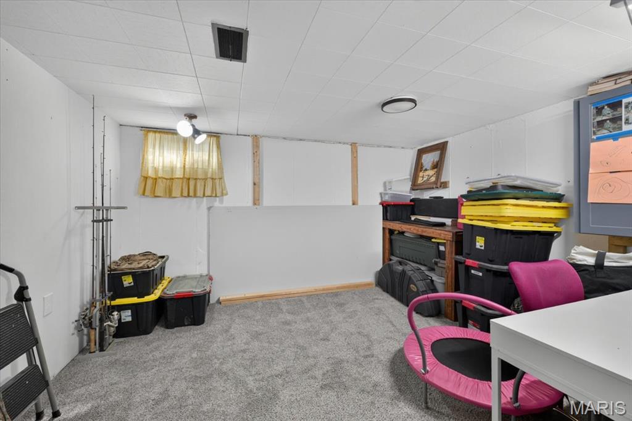
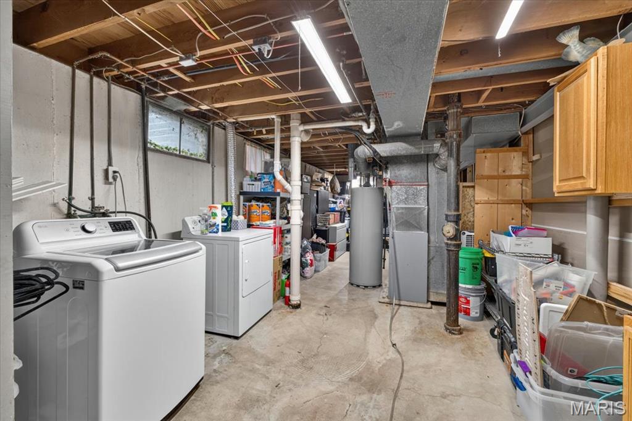
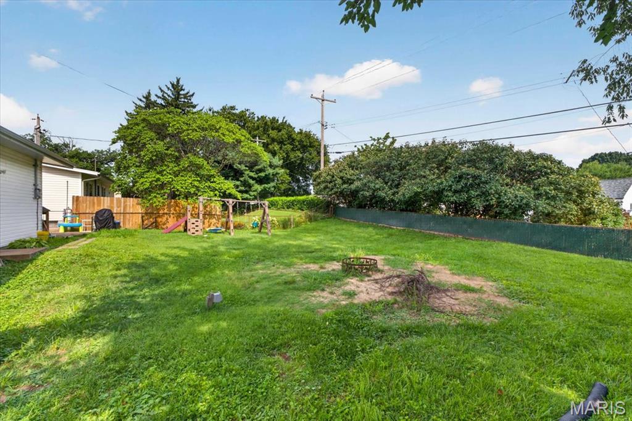
The main level includes three comfortable bedrooms and a full bath, while the finished lower level expands your living space with a large recreation room, bonus room perfect for a home office, gym, or playroom, a convenient half bath, and plenty of storage. Outside, enjoy the level backyard with ample space for pets, play, gardening, or future outdoor entertaining. Additional features include a 1-car garage, covered carport, updated flooring, neutral paint throughout, central air, and public utilities. Conveniently located near parks, shopping, restaurants, schools, and major highways, this home offers an ideal combination of quiet neighborhood living and easy access to everything St. Louis has to offer. Don't miss your opportunity to make this charming ranch your next home!

3
beds

2
baths

1,092 Sq.Ft. LIVING AREA

7,871.29 Sq.Ft. lot

Katie Siegfried-Ames

Katie Siegfried-Ames

Lindsey Jacobs

Lindsey Jacobs

Features & Amenities

Interior

  • total bedrooms3
  • Total bathrooms2
  • full bathroom1
  • half bathroom1
  • Fireplace Living Room

Area & Lot

  • Status Pending
  • Living Area1,092 Sq.Ft.
  • Lot Area7,871.29 Sq.Ft.
  • MLS® ID26045833
  • TypeResidential
  • YEAR BUILT1959
  • Architecture StylesRanch, Traditional
  • Elementary SchoolRobert Drummond Elem.
  • Middle SchoolHolman Middle
  • High SchoolPattonville Sr. High
  • School DistrictPattonville R-III

Exterior

  • STORIES1
  • Garage Space1.0
  • water SourcePublic
  • lot featuresLevel
  • HEAT TYPEForced Air
  • AIR CONDITIONINGCeiling Fan(s), Central Air
  • sewerPublic Sewer

Financial

  • Sales Price$225,000
  • Real Estate Tax $3,392/yr
image

Schedule a Showing

We would love to show you our beautiful property. Please select your preferred date and time below. An agent will be in touch shortly to confirm your appointment.

Schedule a Showing

We would love to show you our beautiful property. Please select your preferred date and time below. An agent will be in touch shortly to confirm your appointment.

Thank you for your interest in 10809 Ridgecrest Drive, St Ann, MO 63074. We are reviewing your request and will be in touch shortly!

Mortgage Calculator

Estimate your monthly mortgage payment, including the principal and interest, property taxes, and HOA. Adjust the values to generate a more accurate rate.

All estimates are provided for informational purposes only. Actual amounts may vary.
$0,000 Your Payment 20 15 65
$0,000 Your Payment

Work With Us

As an accomplished real estate team, Show + Sell STL was selected to become one of five founding agents to launch Compass Realty Group for St. Louis in June of 2021.

Follow Us on Instagram