1256 Harmony Lake Drive
SEE ALL PHOTOS
1256 Harmony Lake Drive
Courtesy of Compass Realty Group, Lindsey Jacobs Listing Contact: 314-347-1658 
For Sale

1256 Harmony Lake Drive

1256 Harmony Lake Drive, St Peters, MO 63376

$425,000
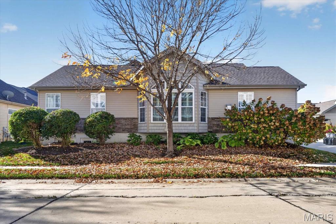
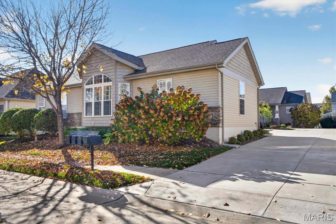
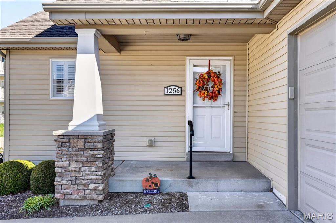
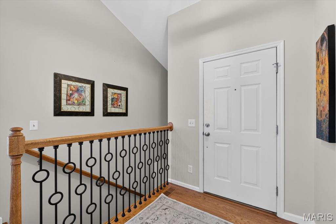
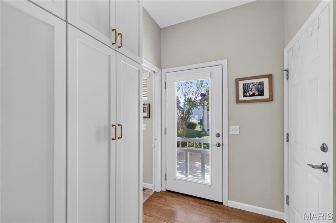
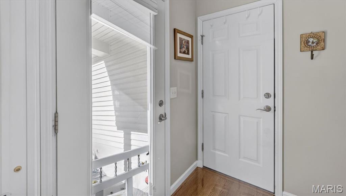
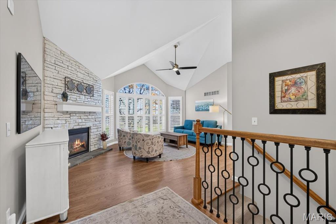
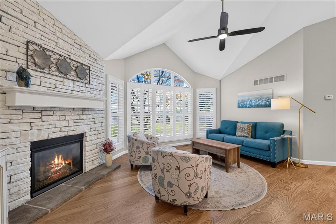
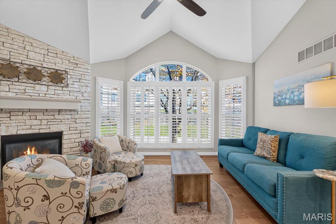
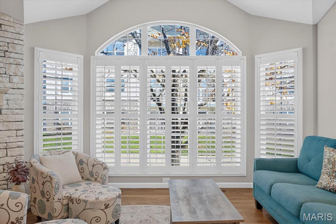
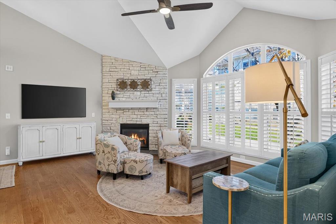
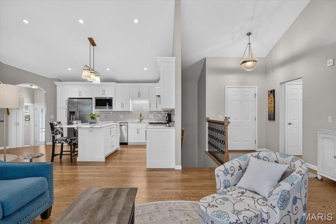
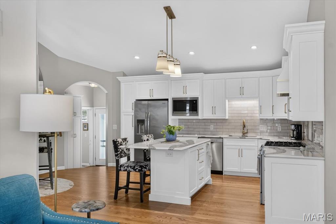
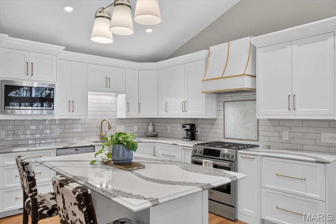
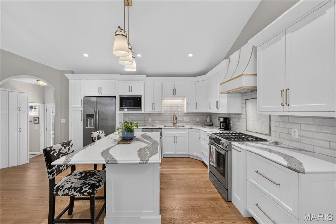
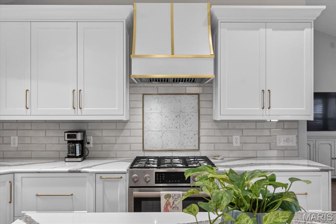
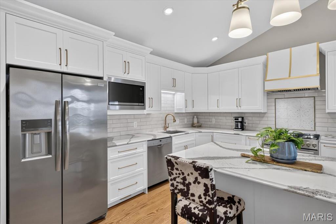
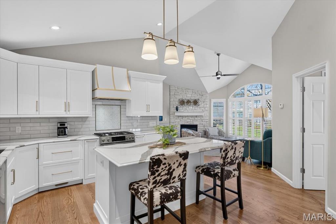
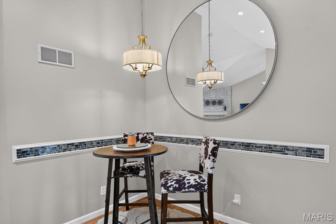
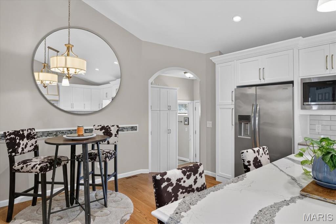
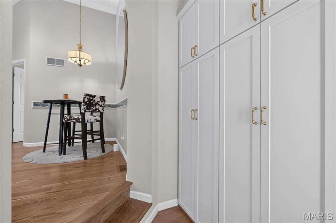
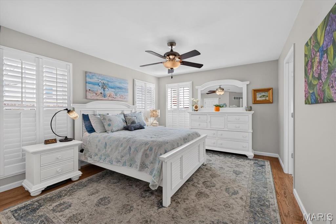
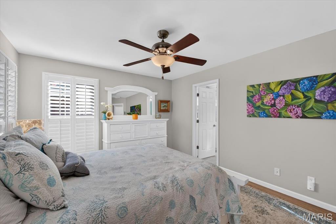
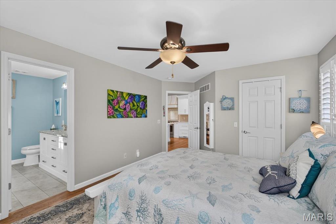
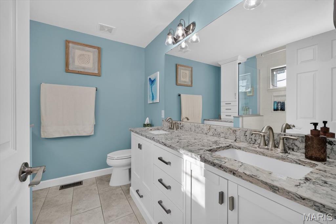
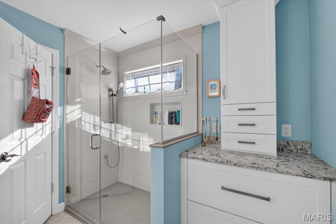
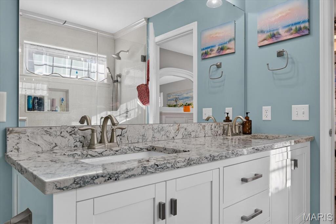
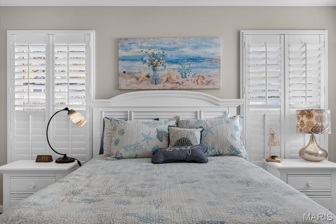
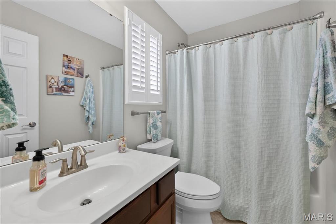
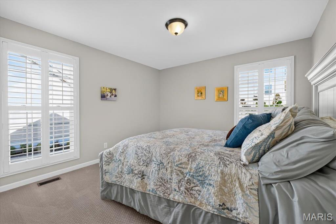
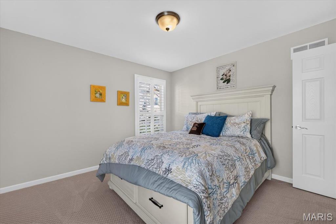
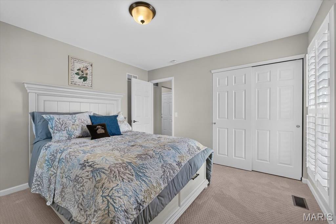
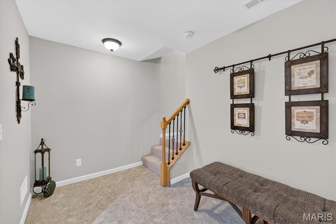
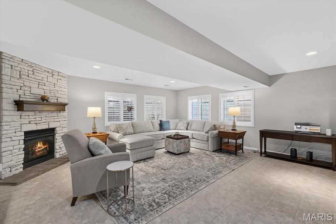
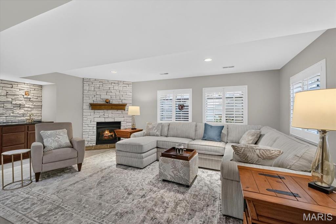
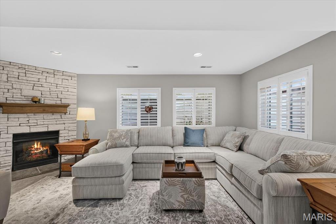
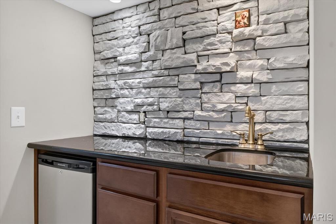
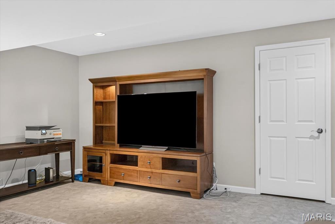
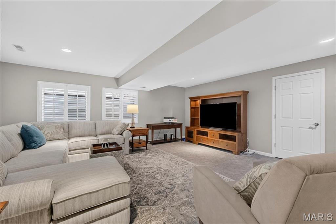
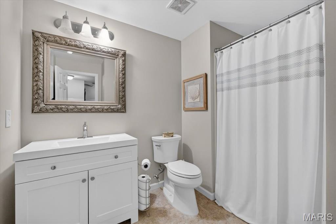
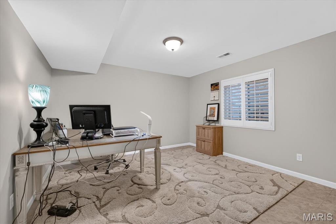
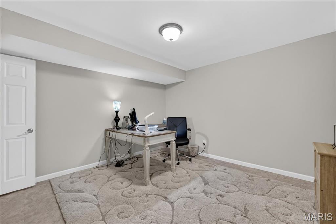
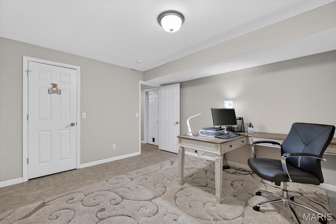
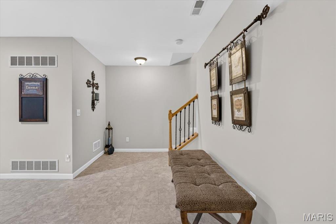
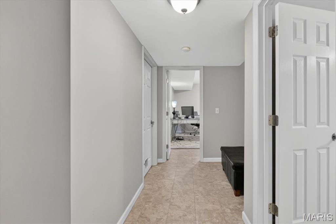
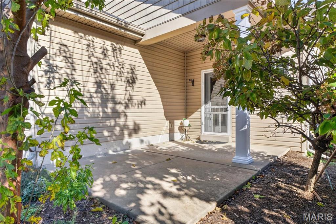
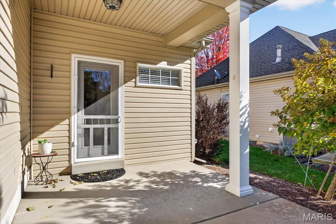
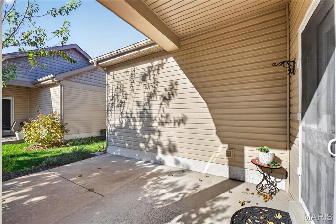
Welcome to 1256 Harmony Lake Drive, a beautifully maintained ranch-style villa in the desirable Courtyards at Harmony Ridge community! Offering 3 bedrooms, 3 full bathrooms, and approximately 2,258 square feet of living space, this inviting home combines stylish finishes, an open floor plan, and the convenience of low-maintenance living. Step inside to discover a bright, welcoming interior featuring beautiful wood flooring, soaring vaulted ceilings, and an abundance of natural light. The spacious great room serves as the heart of the home, showcasing a stunning floor-to-ceiling stone fireplace, dramatic vaulted ceiling, and an impressive wall of windows with plantation shutters. The open layout creates a seamless connection between the living, dining, and kitchen areas, making the space ideal for both everyday living and entertaining. The beautifully appointed kitchen features crisp white cabinetry, elegant Caesarstone quartz countertops (with warranty), a decorative tile backsplash, stainless steel appliances, stylish lighting, and a large center island with additional seating. Thoughtfully designed with both functionality and style in mind, the kitchen offers generous cabinetry and counter space while opening to the adjoining dining area and great room. The main-level primary suite provides a comfortable retreat with a spacious bedroom, plantation shutters, and an en-suite bathroom featuring a double vanity with stone countertops, a beautifully tiled walk-in shower with glass enclosure, and ample storage. A second bedroom and additional full bathroom complete the main-level bedroom accommodations, offering flexibility for guests or a home office. The finished lower level significantly expands the living space and is perfect for entertaining, relaxing, or accommodating overnight guests. A generously sized recreation room features a second impressive stone fireplace, creating a warm and inviting gathering space. A convenient wet bar area with beverage refrigerator adds to the entertainment possibilities. The lower level also includes a third bedroom, full bathroom, and additional flexible space ideal for a home office, hobby room, or exercise area. Outside, enjoy a charming covered front entry, attractive landscaping, and a private patio area perfect for morning coffee or unwinding at the end of the day. An attached two-car garage adds everyday convenience, while the villa-style community offers a more manageable approach to exterior upkeep, with grounds maintenance included in the association fee.
Located in the Francis Howell School District, this wonderful home offers convenient access to nearby shopping, dining, parks, and major roadways. With its thoughtfully designed floor plan, beautiful architectural details, spacious finished lower level, and desirable community setting, 1256 Harmony Lake Drive offers an exceptional opportunity to enjoy comfortable, low-maintenance living!

3
beds

3
baths

2,258 Sq.Ft. LIVING AREA

1,659.64 Sq.Ft. lot

Lindsey Jacobs

Lindsey Jacobs

Susie O. Johnson

Susie O. Johnson

Features & Amenities

Interior

  • total bedrooms3
  • Total bathrooms3
  • full bathrooms3
  • Laundry room Main Level
  • Flooring Carpet, Wood
  • Fireplace Living Room, Recreation Room
  • APPLIANCES Gas Cooktop, Dishwasher, Disposal, Dryer, Microwave, Electric Oven, Refrigerator, Gas Water Heater
  • other interior Features Breakfast Bar, Custom Cabinetry, Double Vanity, Eat-in Kitchen, Kitchen/Dining Room Combo, Open Floorplan, Pantry, Separate Shower, Solid Surface Countertop(s), Stone Counters, Vaulted Ceiling(s)

Area & Lot

  • Status For Sale
  • Living Area2,258 Sq.Ft.
  • Lot Area1,659.64 Sq.Ft.
  • MLS® ID26048792
  • TypeCondo
  • YEAR BUILT2011
  • Architecture StylesRanch, Traditional
  • Elementary SchoolWarren Elem.
  • Middle SchoolSaeger Middle
  • High SchoolFrancis Howell Central High
  • School DistrictFrancis Howell R-III

Exterior

  • STORIES1
  • Garage Space2.0
  • water SourcePublic
  • lot featuresLevel
  • HEAT TYPEForced Air
  • AIR CONDITIONINGCeiling Fan(s), Central Air
  • sewerPublic Sewer
  • HOA AmenitiesOutside Management

Financial

  • Sales Price$425,000
  • Real Estate Tax $3,970/yr
  • HOA $437/mo
image

Schedule a Showing

We would love to show you our beautiful property. Please select your preferred date and time below. An agent will be in touch shortly to confirm your appointment.

Schedule a Showing

We would love to show you our beautiful property. Please select your preferred date and time below. An agent will be in touch shortly to confirm your appointment.

Thank you for your interest in 1256 Harmony Lake Drive, St Peters, MO 63376. We are reviewing your request and will be in touch shortly!

Mortgage Calculator

Estimate your monthly mortgage payment, including the principal and interest, property taxes, and HOA. Adjust the values to generate a more accurate rate.

All estimates are provided for informational purposes only. Actual amounts may vary.
$0,000 Your Payment 20 15 65
$0,000 Your Payment

Work With Us

As an accomplished real estate team, Show + Sell STL was selected to become one of five founding agents to launch Compass Realty Group for St. Louis in June of 2021.

Follow Us on Instagram