249 Aspen Trail Drive
SEE ALL PHOTOS
249 Aspen Trail Drive
Courtesy of Coldwell Banker Realty - Gundaker, Shannon Affleck Borello Listing Contact: 636-394-9300 
For Sale

249 Aspen Trail Drive

249 Aspen Trail Drive, Ballwin, MO 63011

$425,000
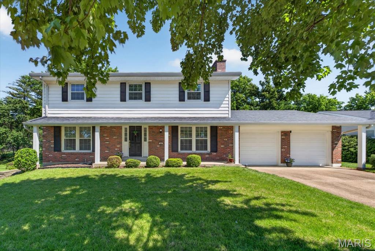
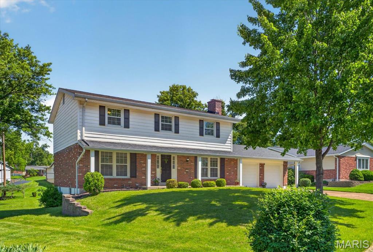
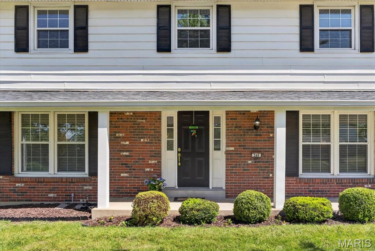
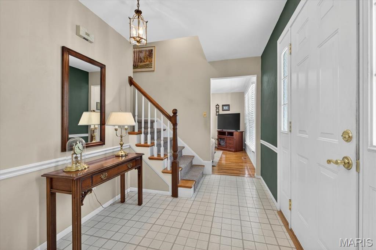
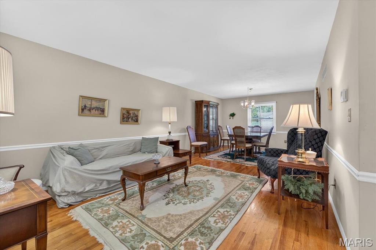
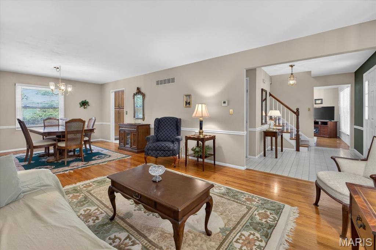
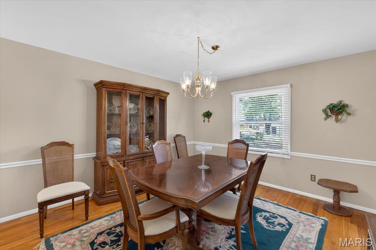
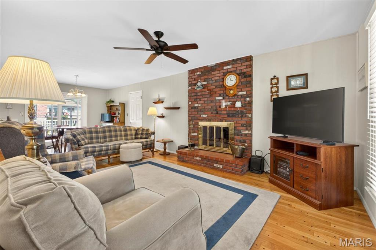
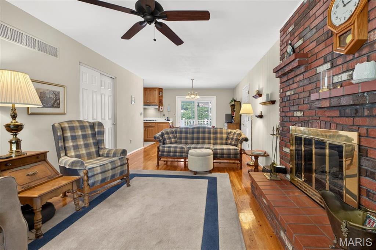
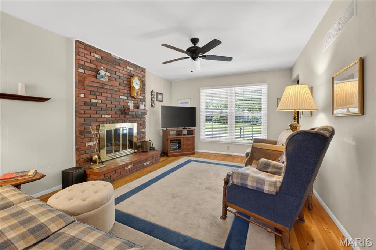
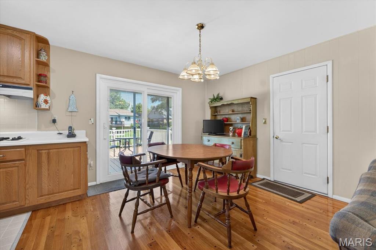
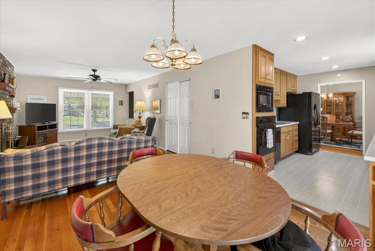
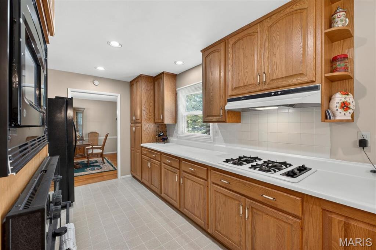
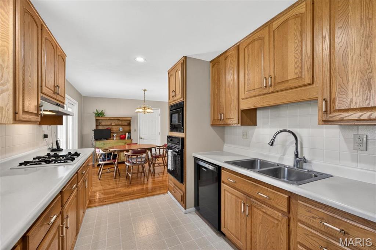
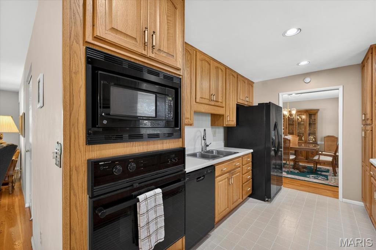
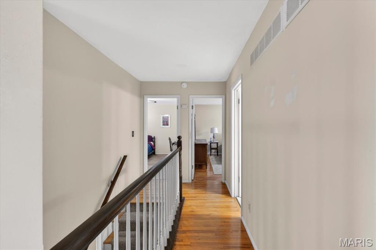
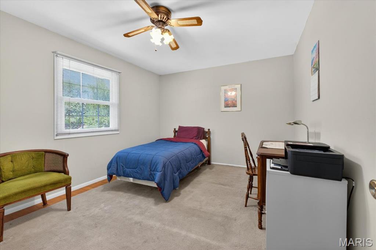
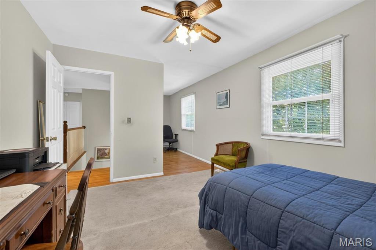
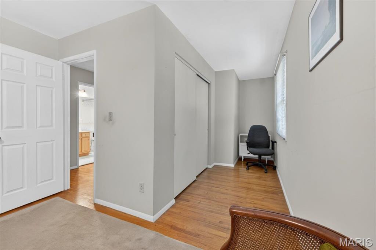
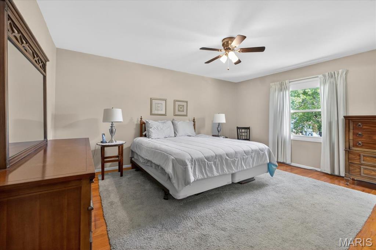
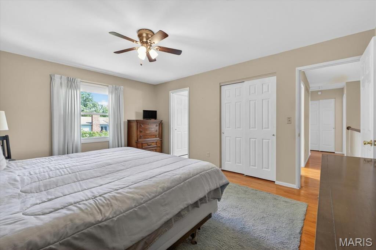
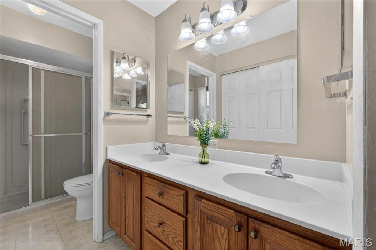
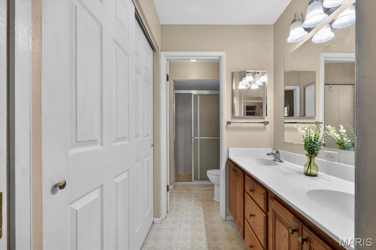
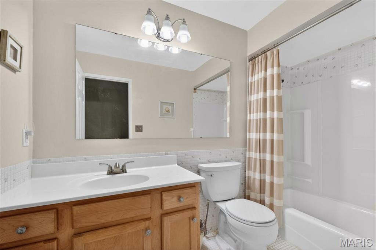
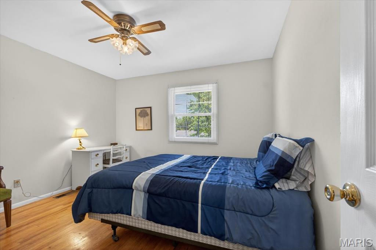
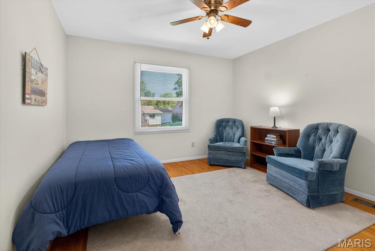
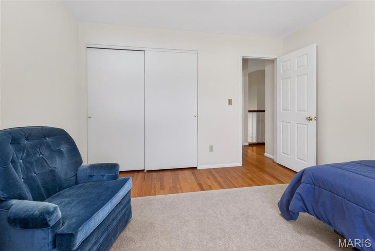
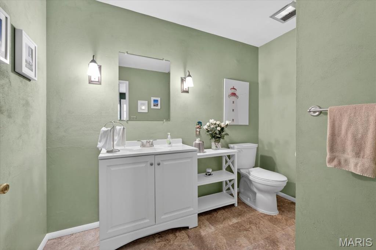
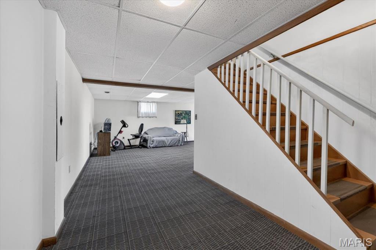
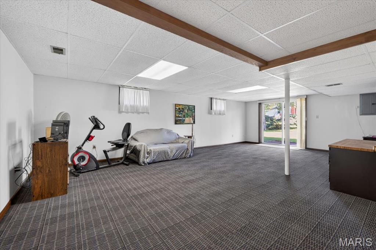
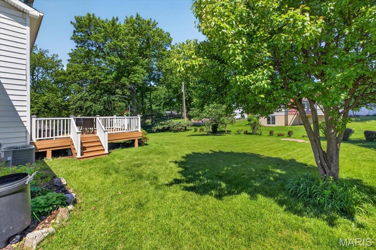
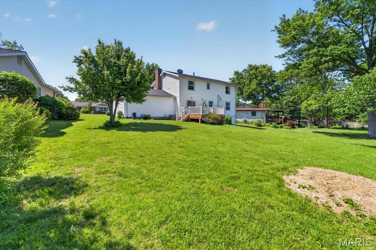
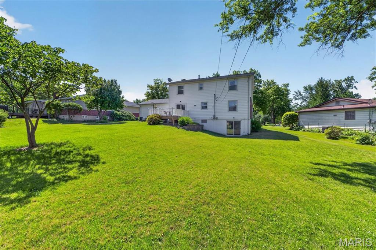
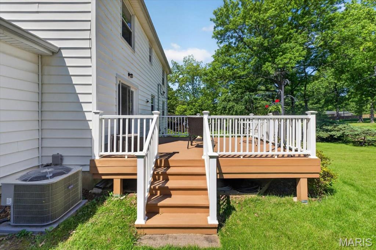
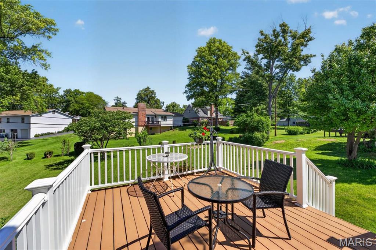
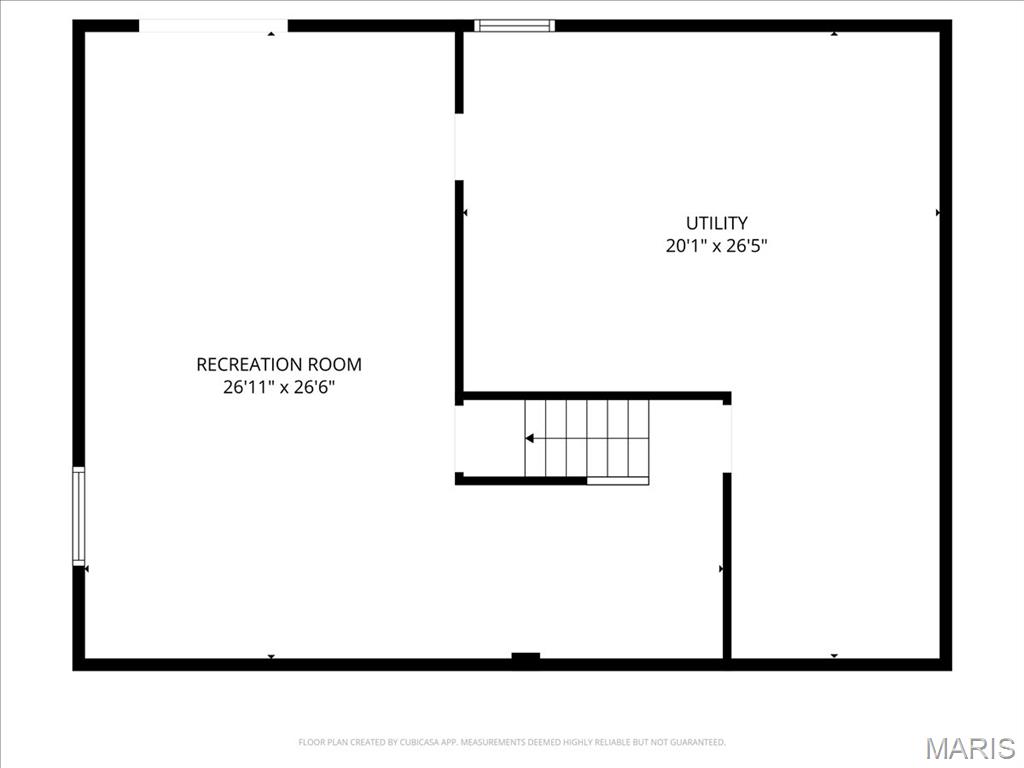
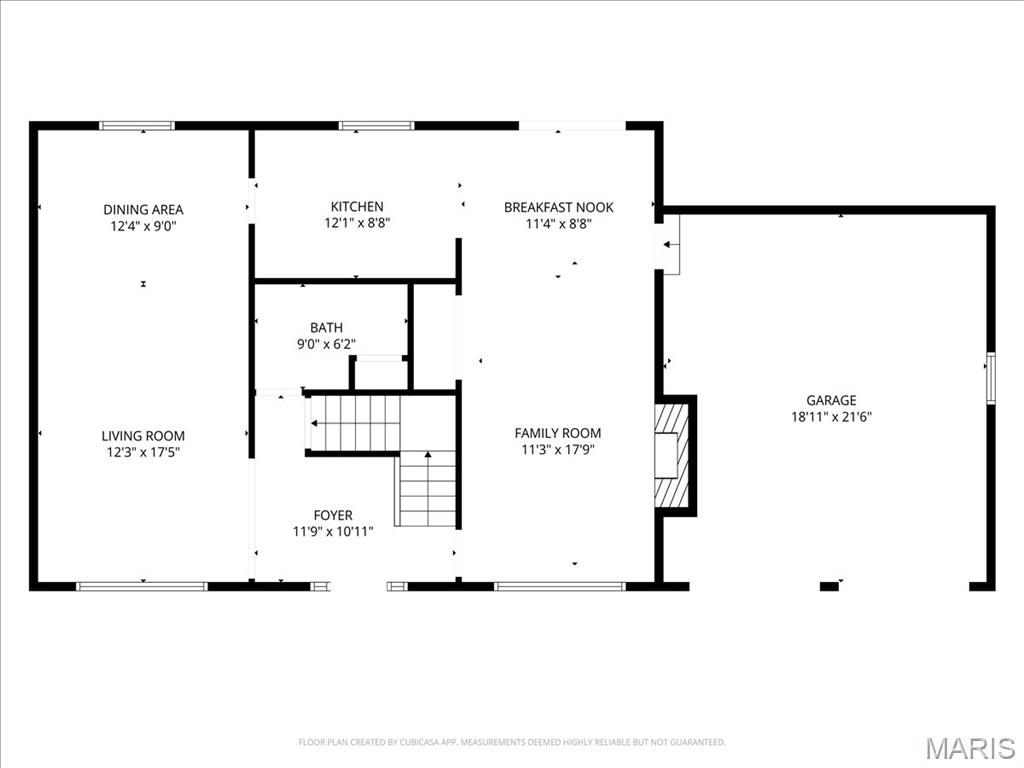
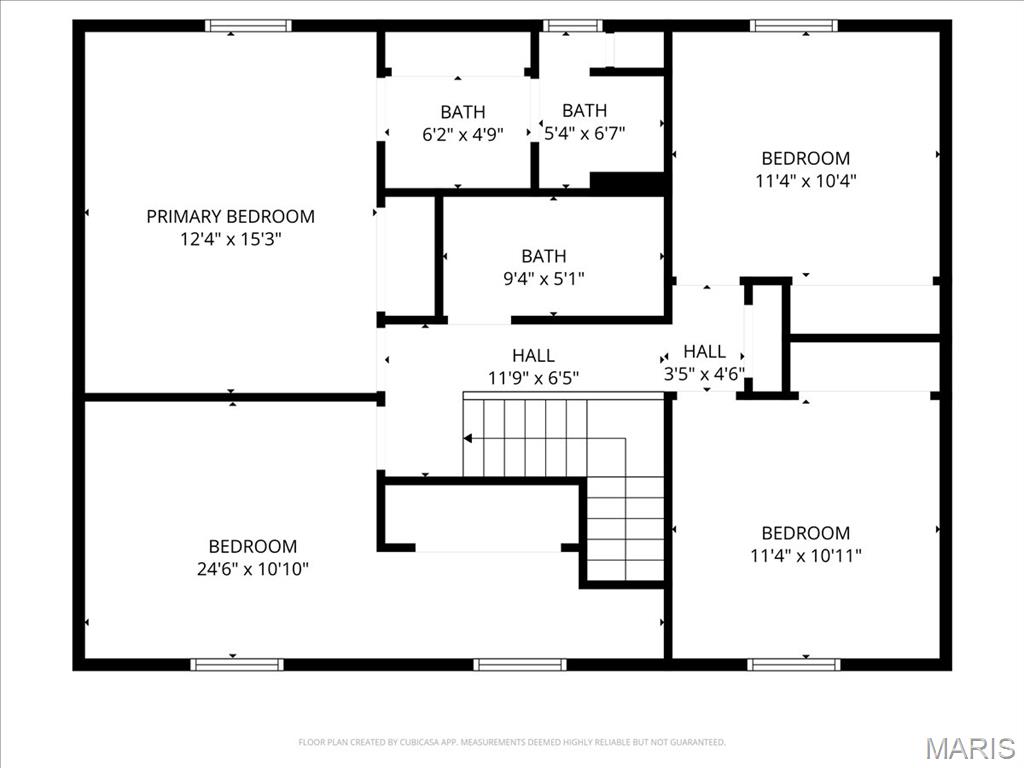
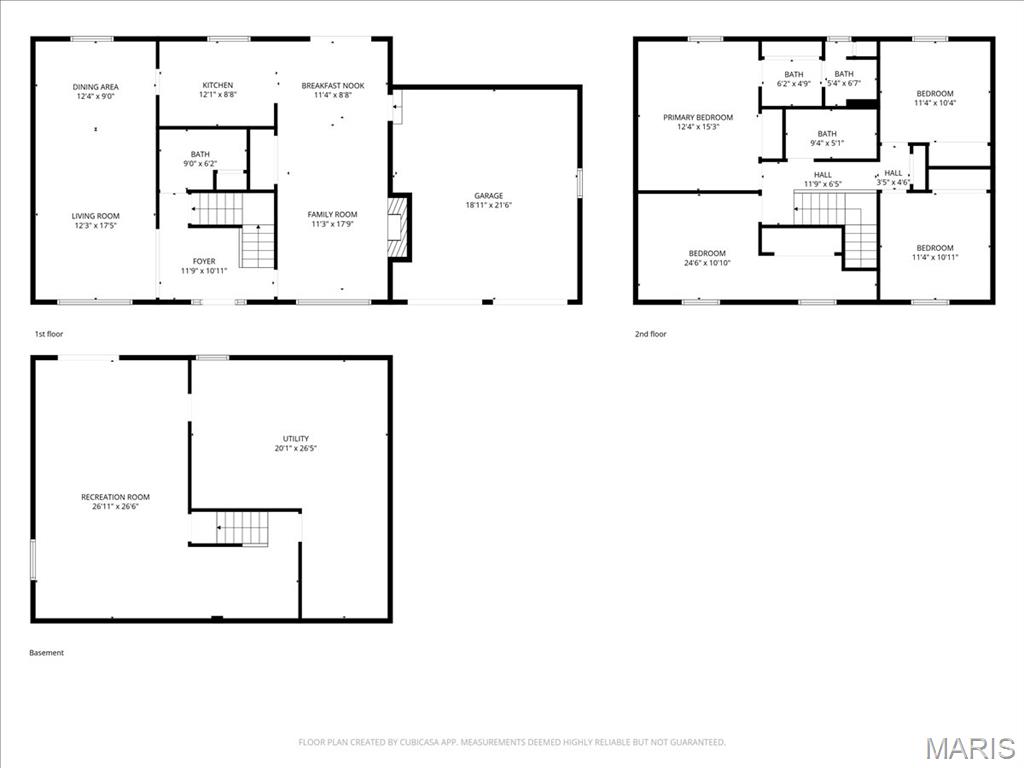
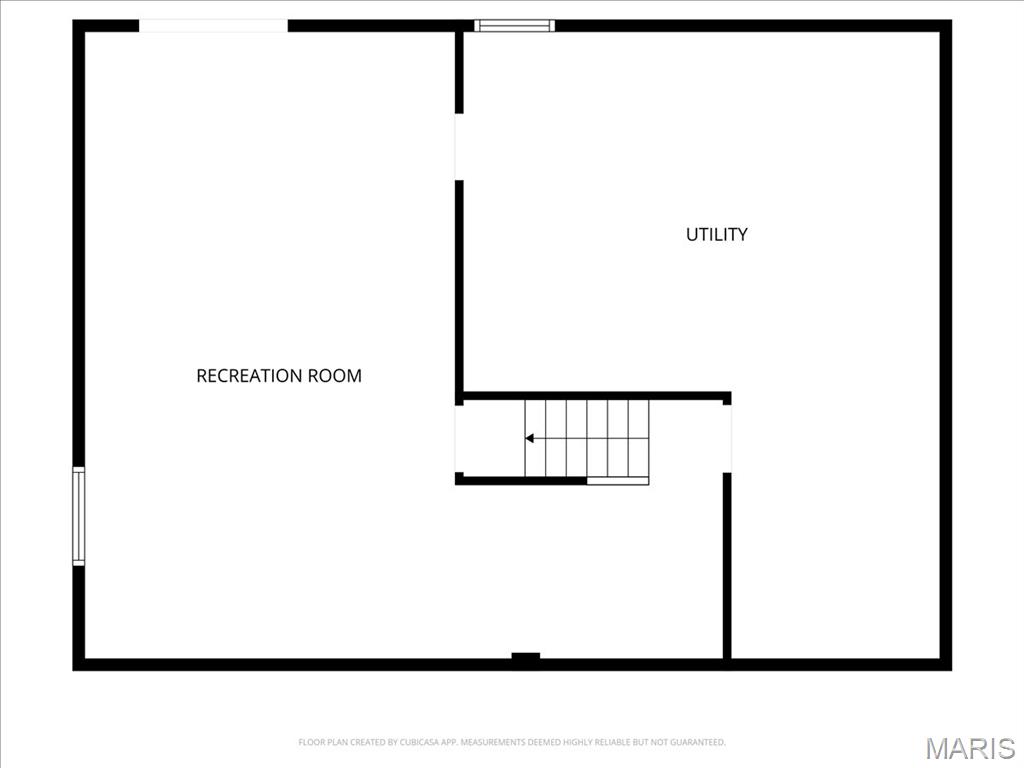
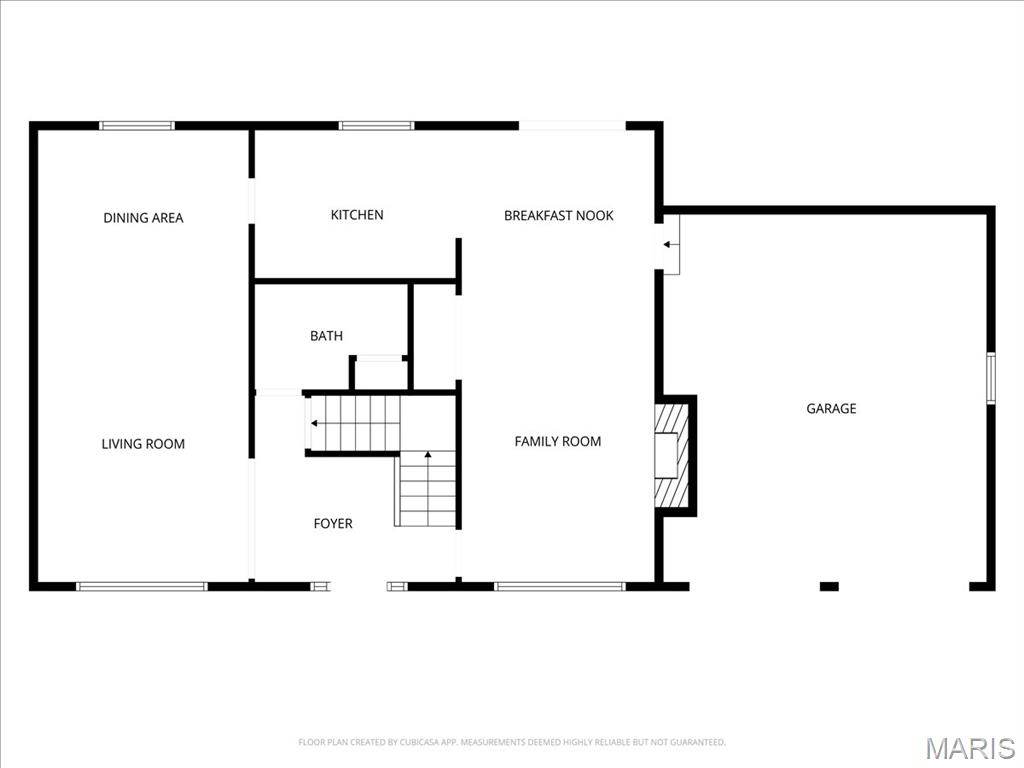
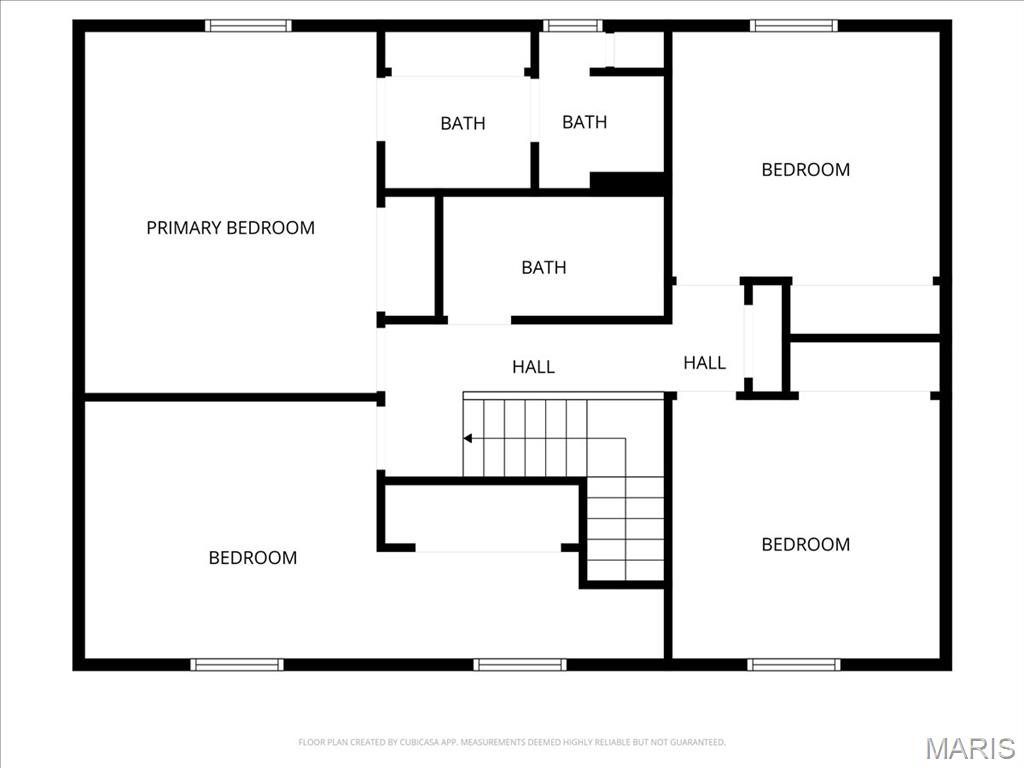
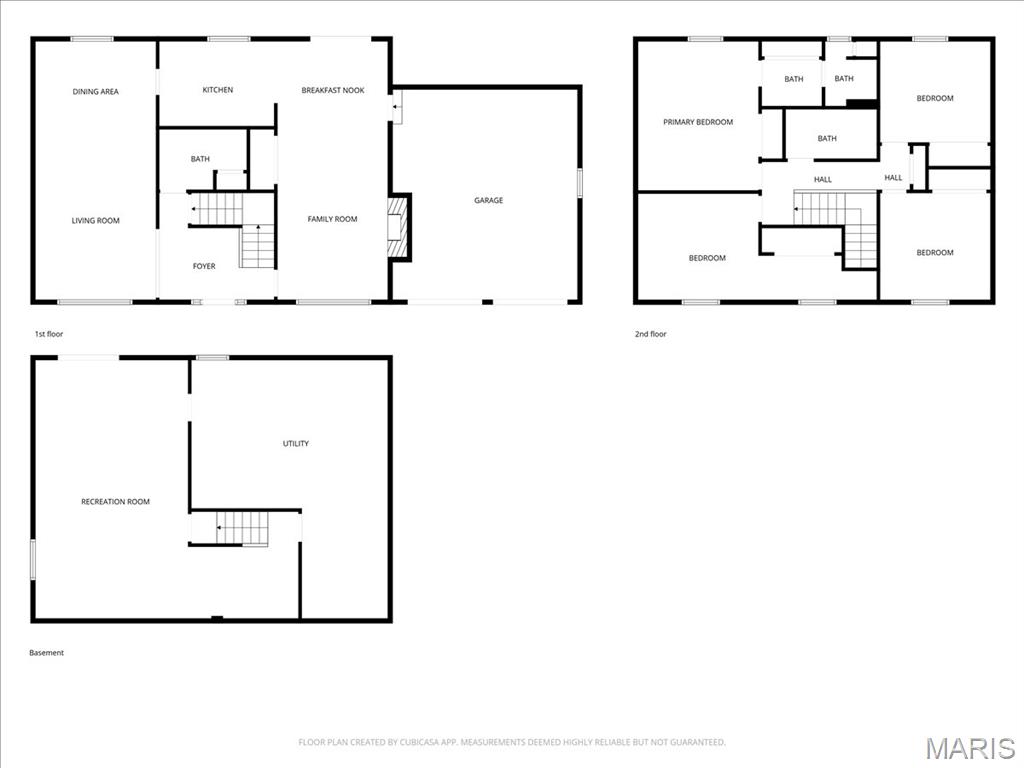
Wonderful 2 sty residence defined by abundant natural light, hardwood flooring, and a refined neutral palette throughout. On the main level you'll find features like; a gracious family room seamlessly positioned off the kitchen, anchored by a classic brick veneer gas fireplace--ideal for quiet evenings or effortless entertaining. The well-appointed kitchen showcases ceiling-height oak cabinetry, pull-out pantry shelving, recessed lighting, and premium updated appliances, including a refrigerator (2024) and dishwasher (2026). A combined formal living and dining area provides an exceptional venue for hosting guests. The second floor is dedicated to private quarters, including an expansive primary suite complete with dual closets and an en-suite bathroom featuring double vanities. Three add'l bedrooms offer ultimate flexibility for a home office or study, with one featuring a versatile nook well-suited for a reading corner or workspace. A full hall bathroom serves the upper level. A partially finished walk-out lower level presents a recreation space with a private entrance opening directly to the picturesque backyard, creating a seamless indoor-outdoor flow for gatherings. Exceptional peace of mind is provided by numerous updates, including newer windows, maintenance-free vinyl siding, roof, gutters, soffits, a deck, and a retaining wall all replaced within the last ten years. Additional highlights include a water heater (2018), an upgraded electrical panel (2020), and a brand-new HVAC system (2026). The washer and dryer will remain for ultimate convenience. This property is ready for its' new owner!

7/26/2026 12:00PM - 2:00PM CDT

4
beds

3
baths

2,128 Sq.Ft. LIVING AREA

0.28 Acres lot

Features & Amenities

Interior

  • total bedrooms4
  • Total bathrooms3
  • full bathrooms2
  • half bathroom1
  • Fireplace Family Room
  • APPLIANCES Gas Cooktop, Dishwasher, Dryer, Refrigerator, Washer

Area & Lot

  • Status For Sale
  • OPEN HOUSE

    7/26/2026 12:00PM - 2:00PM CDT

  • Living Area2,128 Sq.Ft.
  • Lot Area0.28 Acres
  • MLS® ID26047301
  • TypeResidential
  • YEAR BUILT1965
  • NeighborhoodBallwin
  • Architecture StylesTraditional
  • Elementary SchoolHenry Elem.
  • Middle SchoolWest Middle
  • High SchoolParkway West High
  • School DistrictParkway C-2

Exterior

  • STORIES2
  • Garage Space2.0
  • water SourcePublic
  • utilitiesElectricity Available, Sewer Available, Water Available
  • lot featuresBack Yard, Cul-De-Sac
  • parkingAttached, Concrete, Garage, Garage Door Opener
  • HEAT TYPEForced Air, Natural Gas
  • AIR CONDITIONINGCeiling Fan(s), Central Air
  • sewerPublic Sewer
  • HOA AmenitiesOther

Financial

  • Sales Price$425,000
  • Real Estate Tax $4,320/yr
  • HOA $80/yr
image

Schedule a Showing

We would love to show you our beautiful property. Please select your preferred date and time below. An agent will be in touch shortly to confirm your appointment.

Schedule a Showing

We would love to show you our beautiful property. Please select your preferred date and time below. An agent will be in touch shortly to confirm your appointment.

Thank you for your interest in 249 Aspen Trail Drive, Ballwin, MO 63011. We are reviewing your request and will be in touch shortly!

Mortgage Calculator

Estimate your monthly mortgage payment, including the principal and interest, property taxes, and HOA. Adjust the values to generate a more accurate rate.

All estimates are provided for informational purposes only. Actual amounts may vary.
$0,000 Your Payment 20 15 65
$0,000 Your Payment

Ballwin

38.5951° N, 90.5462° W

Explore

Work With Us

As an accomplished real estate team, Show + Sell STL was selected to become one of five founding agents to launch Compass Realty Group for St. Louis in June of 2021.

Follow Us on Instagram