329 Woodmar Court
329 Woodmar Court
329 Woodmar Court
329 Woodmar Court
329 Woodmar Court
329 Woodmar Court
329 Woodmar Court
329 Woodmar Court
329 Woodmar Court
329 Woodmar Court
329 Woodmar Court
329 Woodmar Court
329 Woodmar Court
329 Woodmar Court
329 Woodmar Court
329 Woodmar Court
329 Woodmar Court
329 Woodmar Court
329 Woodmar Court
329 Woodmar Court
329 Woodmar Court
329 Woodmar Court
329 Woodmar Court
329 Woodmar Court
329 Woodmar Court
SEE ALL PHOTOS
329 Woodmar Court
329 Woodmar Court
329 Woodmar Court
329 Woodmar Court
329 Woodmar Court
329 Woodmar Court
329 Woodmar Court
329 Woodmar Court
329 Woodmar Court
329 Woodmar Court
329 Woodmar Court
329 Woodmar Court
329 Woodmar Court
329 Woodmar Court
329 Woodmar Court
329 Woodmar Court
329 Woodmar Court
329 Woodmar Court
329 Woodmar Court
329 Woodmar Court
329 Woodmar Court
329 Woodmar Court
329 Woodmar Court
329 Woodmar Court
329 Woodmar Court
Courtesy of Coldwell Banker Realty - Gundaker, Shannon Affleck Borello Listing Contact: 636-394-9300 
Sold

329 Woodmar Court

329 Woodmar Court, Ballwin, MO 63011

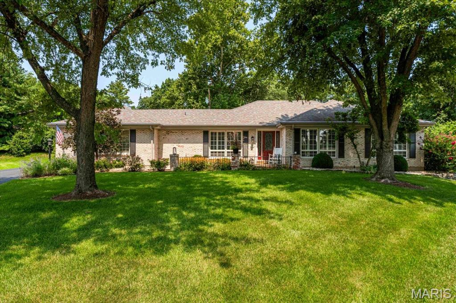
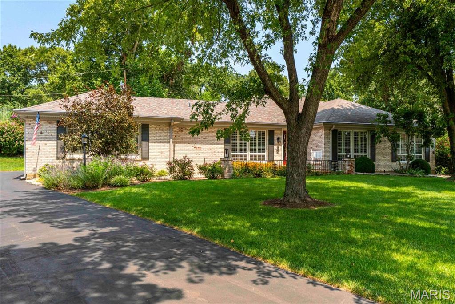
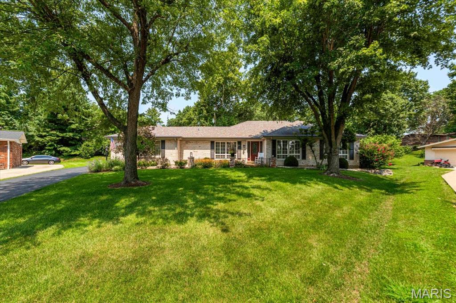
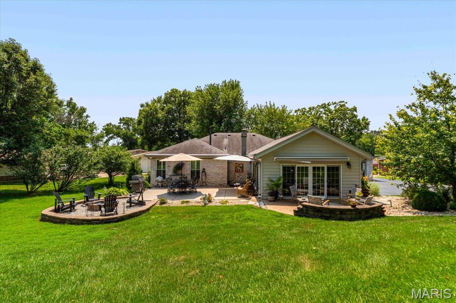
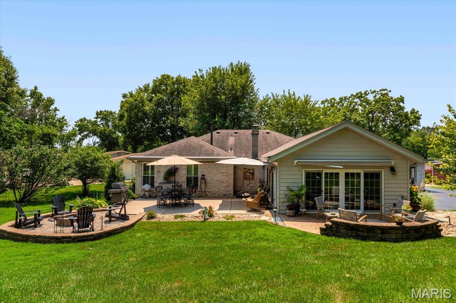
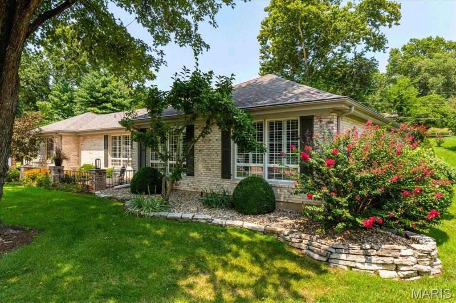
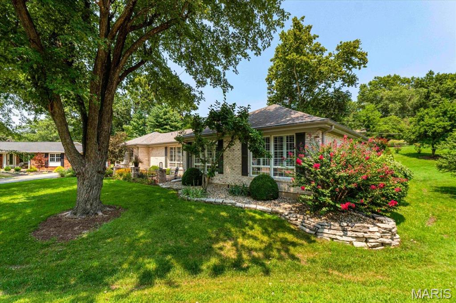
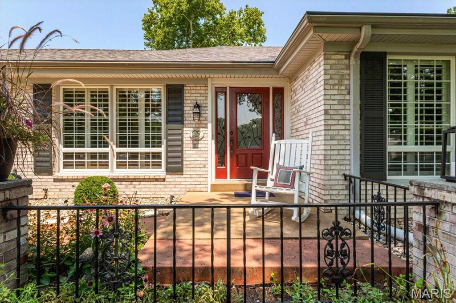
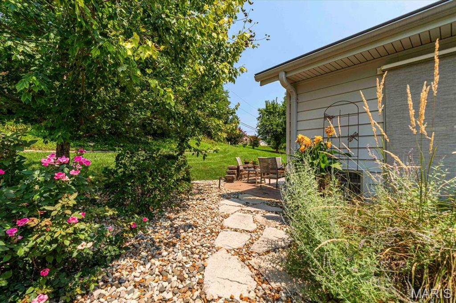
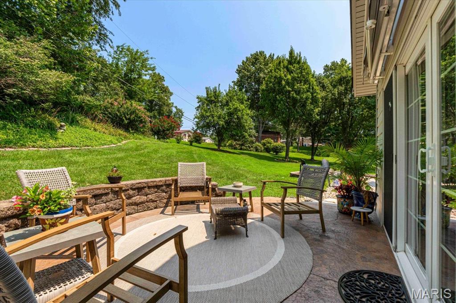
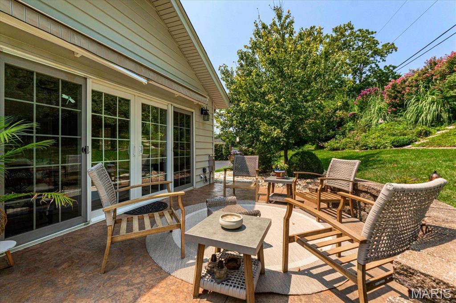
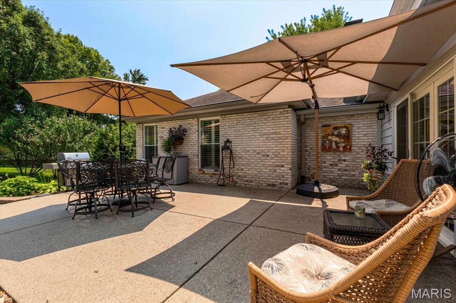
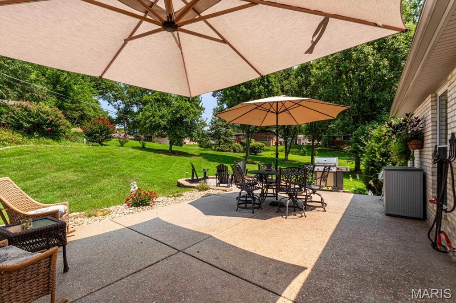
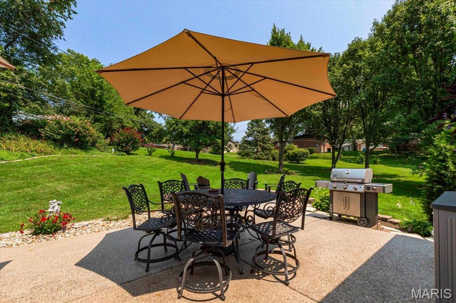
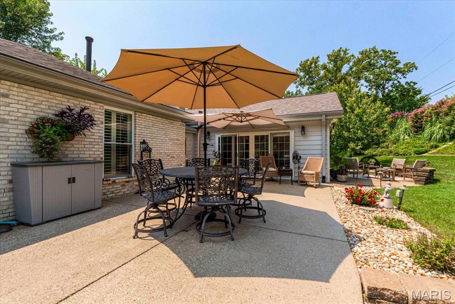
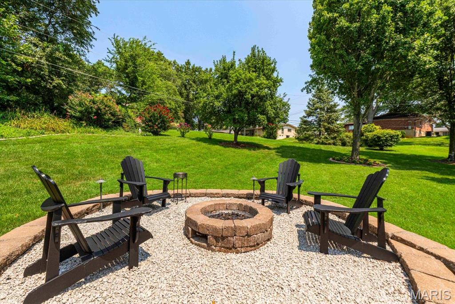
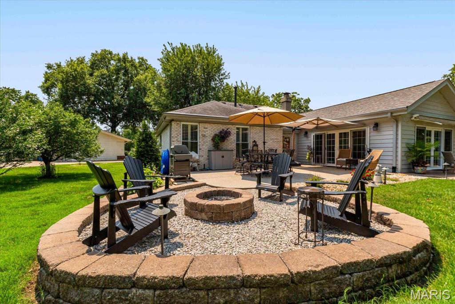
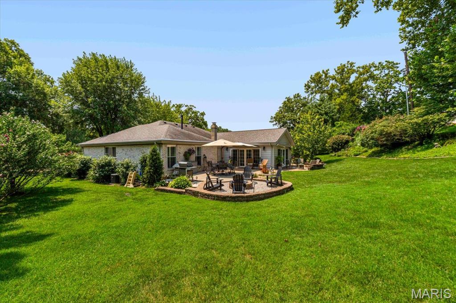
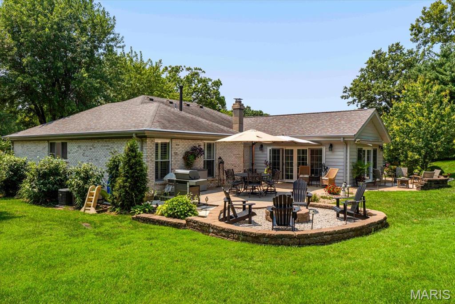
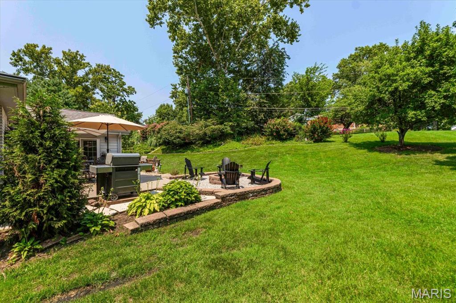
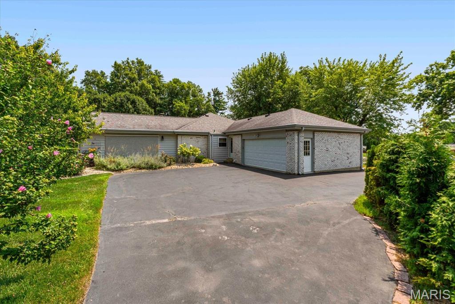
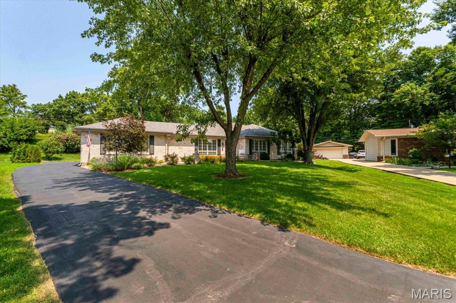
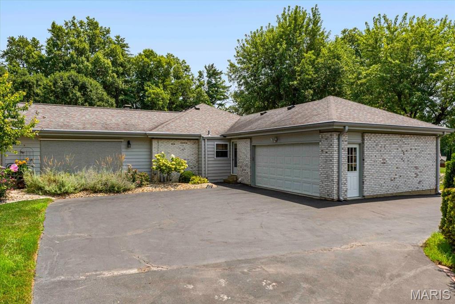
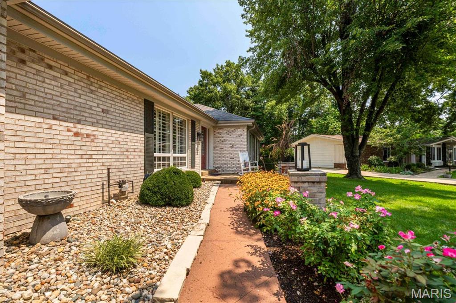
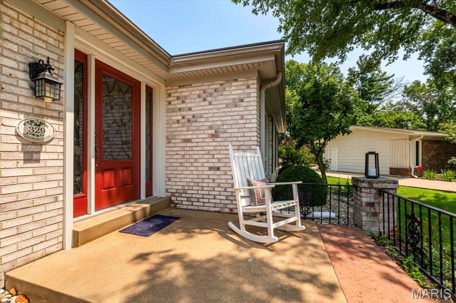
Distinguished all-brick ranch situated on a prime lot in the highly sought-after Claymont subdivision. Meticulously updated throughout, this residence seamlessly combines sophisticated indoor living with an extraordinary exterior designed for grand-scale entertaining. A stately covered front porch opens to an expansive foyer, flanked by an elegant formal dining room and a light-filled sitting room. At the heart of the home, the impressive family room features vaulted ceilings, a cozy gas fireplace with stone surround, and a built-in bar. Modern culinary convenience meets timeless style in the chef's kitchen, outfitted with premium updated appliances, an expansive center island, and picturesque views leading into the serene four-seasons room. Three sets of glass sliding doors open to multiple impeccably landscaped stone patios, creating a fluid indoor-outdoor sanctuary. The primary suite serves as a luxurious retreat, featuring dual closets and a barn door leading to a updated en-suite bath. Two additional main-level bedrooms share a stylishly updated full bath. Rich hardwood flooring flows beneath carpeted areas, complemented by parquet flooring in the family room, custom plantation shutters, updated two-panel doors, and crisp neutral tones throughout. The versatile lower level expands your living space with a recreation room, a second bar area, a half bath, and dedicated space for a private home office or guest suite. Outdoors, the resort-style backyard boasts multi-tiered patio spaces, a newer retractable awning for shaded lounging, and an ambient gas fire pit perfect for crisp autumn evenings. Exceptional craftsmanship and timeless design make this home a rare offering.

3
beds

3
baths

2,433 Sq.Ft. LIVING AREA

0.38 Acres lot

Features & Amenities

Interior

  • total bedrooms3
  • Total bathrooms3
  • full bathrooms2
  • half bathroom1
  • Laundry room Laundry Room, Main Level
  • Fireplace Family Room

Area & Lot

  • Status Sold
  • Date Sold August 14, 2026
  • Living Area2,433 Sq.Ft.
  • Lot Area0.38 Acres
  • MLS® ID26047241
  • TypeResidential
  • YEAR BUILT1967
  • NeighborhoodBallwin
  • Architecture StylesTraditional
  • Elementary SchoolClaymont Elem.
  • Middle SchoolWest Middle
  • High SchoolParkway West High
  • School DistrictParkway C-2

Exterior

  • STORIES1
  • Garage Space2.0
  • water SourcePublic
  • utilitiesCable Available, Electricity Connected
  • lot featuresCul-De-Sac, Landscaped
  • parkingAdditional Parking
  • HEAT TYPEForced Air
  • AIR CONDITIONINGCentral Air
  • sewerPublic Sewer
  • HOA AmenitiesOther
  • other exterior FeaturesAwning(s), Fire Pit

Financial

  • Price Upon Request

Ballwin

38.5951° N, 90.5462° W

Explore

Work With Us

As an accomplished real estate team, Show + Sell STL was selected to become one of five founding agents to launch Compass Realty Group for St. Louis in June of 2021.

Follow Us on Instagram