632 Amberwood Lane
632 Amberwood Lane
632 Amberwood Lane
632 Amberwood Lane
632 Amberwood Lane
632 Amberwood Lane
632 Amberwood Lane
632 Amberwood Lane
632 Amberwood Lane
632 Amberwood Lane
632 Amberwood Lane
632 Amberwood Lane
632 Amberwood Lane
632 Amberwood Lane
632 Amberwood Lane
632 Amberwood Lane
632 Amberwood Lane
632 Amberwood Lane
632 Amberwood Lane
632 Amberwood Lane
632 Amberwood Lane
632 Amberwood Lane
632 Amberwood Lane
632 Amberwood Lane
632 Amberwood Lane
632 Amberwood Lane
632 Amberwood Lane
632 Amberwood Lane
632 Amberwood Lane
632 Amberwood Lane
632 Amberwood Lane
632 Amberwood Lane
632 Amberwood Lane
632 Amberwood Lane
632 Amberwood Lane
632 Amberwood Lane
632 Amberwood Lane
632 Amberwood Lane
632 Amberwood Lane
632 Amberwood Lane
632 Amberwood Lane
632 Amberwood Lane
632 Amberwood Lane
SEE ALL PHOTOS
632 Amberwood Lane
632 Amberwood Lane
632 Amberwood Lane
632 Amberwood Lane
632 Amberwood Lane
632 Amberwood Lane
632 Amberwood Lane
632 Amberwood Lane
632 Amberwood Lane
632 Amberwood Lane
632 Amberwood Lane
632 Amberwood Lane
632 Amberwood Lane
632 Amberwood Lane
632 Amberwood Lane
632 Amberwood Lane
632 Amberwood Lane
632 Amberwood Lane
632 Amberwood Lane
632 Amberwood Lane
632 Amberwood Lane
632 Amberwood Lane
632 Amberwood Lane
632 Amberwood Lane
632 Amberwood Lane
632 Amberwood Lane
632 Amberwood Lane
632 Amberwood Lane
632 Amberwood Lane
632 Amberwood Lane
632 Amberwood Lane
632 Amberwood Lane
632 Amberwood Lane
632 Amberwood Lane
632 Amberwood Lane
632 Amberwood Lane
632 Amberwood Lane
632 Amberwood Lane
632 Amberwood Lane
632 Amberwood Lane
632 Amberwood Lane
632 Amberwood Lane
632 Amberwood Lane
Courtesy of Compass Realty Group, Katie Siegfried Listing Contact: 314-347-1658 
For Sale

632 Amberwood Lane

632 Amberwood Lane, Ballwin, MO 63021

$500,000
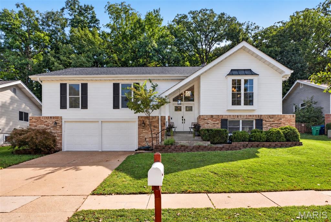
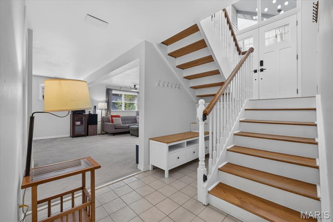
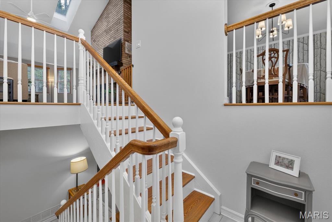
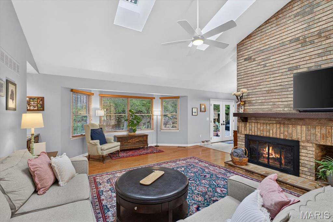
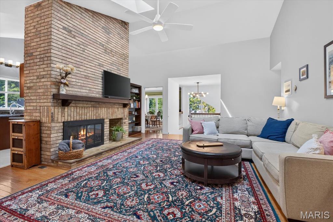
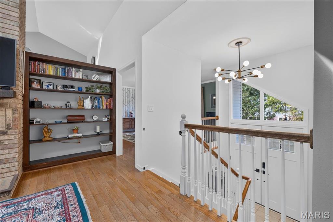
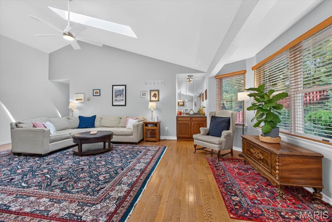
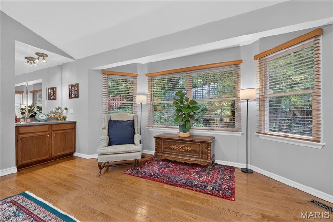
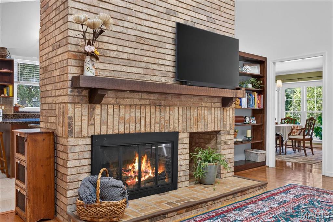
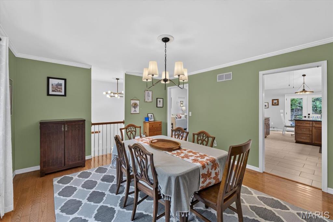
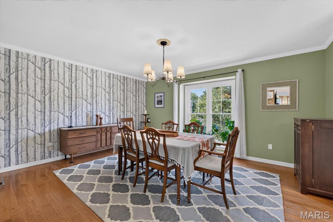
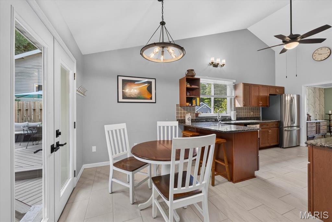
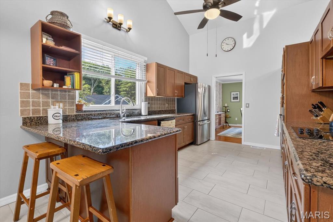
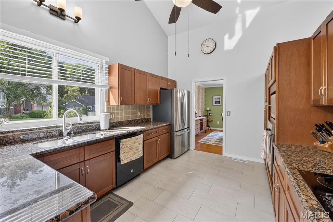
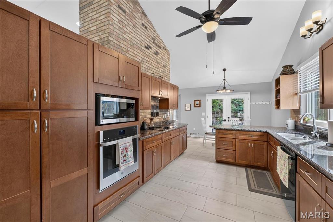
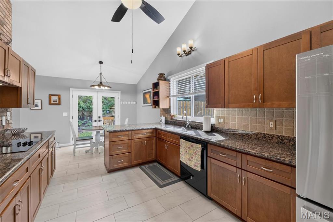
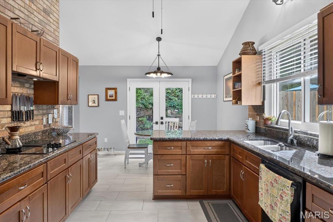
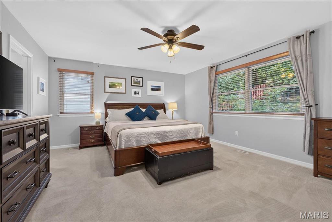
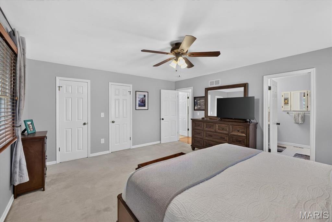
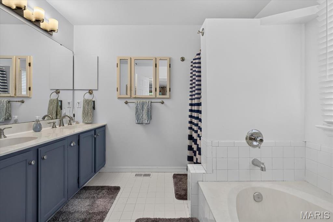
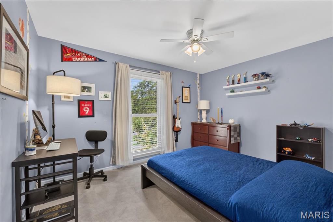
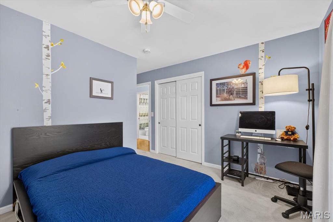
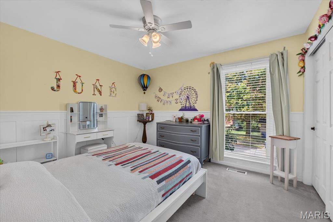
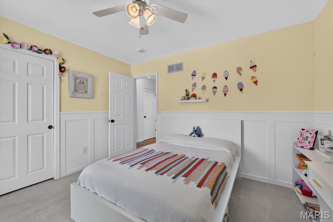
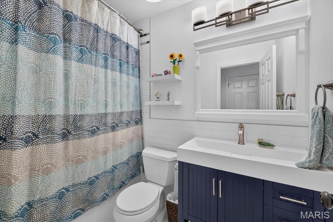
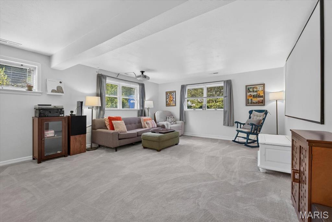
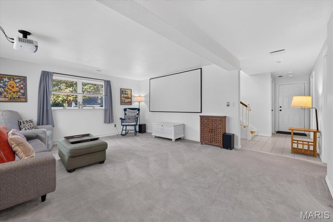
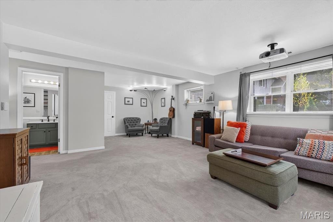
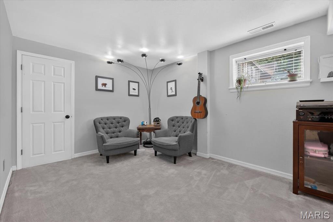
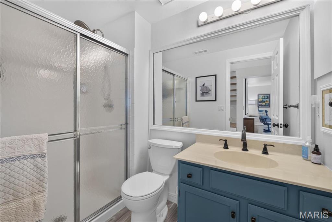
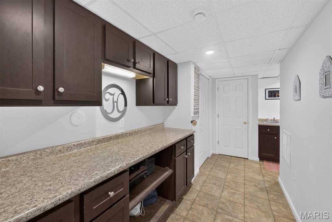
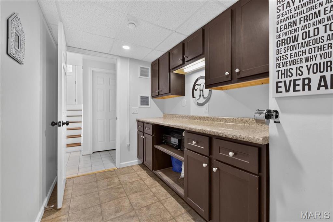
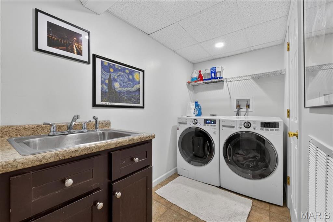
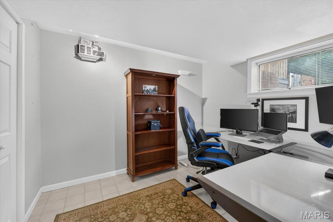
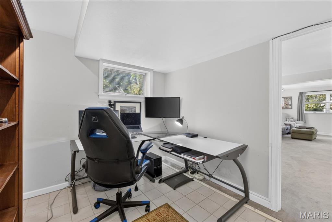
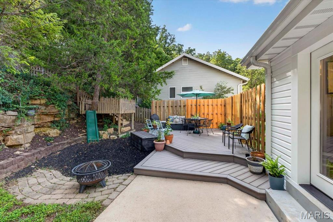
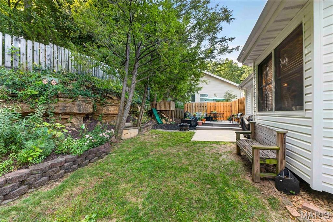
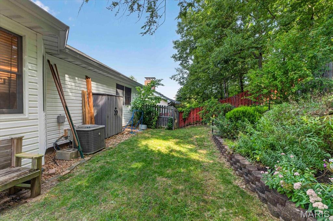
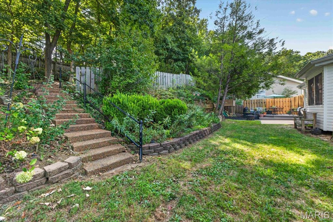
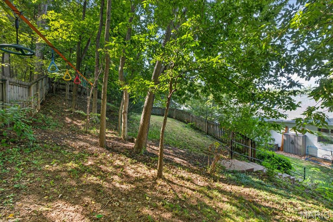
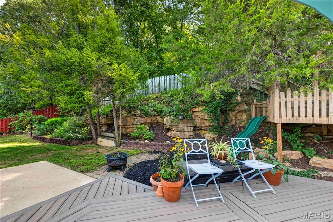
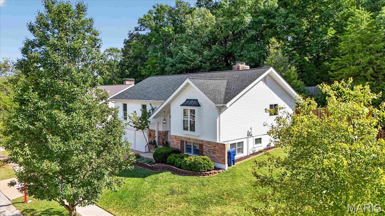
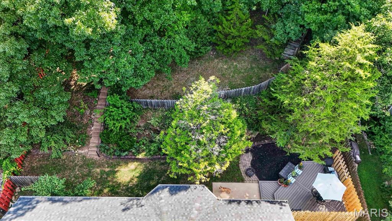
Welcome to 632 Amberwood Lane! Beautifully maintained and thoughtfully updated, this spacious 4-bedroom, 3-bath home offers exceptional comfort, versatile living spaces, and a peaceful naturescape in the desirable Ridgemont neighborhood. Step inside to a bright, inviting interior featuring vaulted ceilings, hardwood floors, and an open floor plan with an impressive great room. The beautifully refreshed kitchen offers custom cabinetry, solid-surface countertops, a breakfast bar, newer GE appliances, and stylish new porcelain tile flooring, with a welcoming breakfast area just beyond. A separate dining room provides the perfect setting for entertaining. The main-level primary suite offers a relaxing retreat with a walk-in closet and private bath, accompanied by two additional bedrooms and a refreshed hall bath. Downstairs, the expansive lower level adds valuable flexibility with a large family/recreation room, an additional bedroom or sleeping area, a full bath, laundry, and space for a home office, hobby room, or storage. Numerous thoughtful improvements provide peace of mind inside and outside the home. Outside, enjoy a serene and private setting for relaxing or entertaining on the maintenance-free composite deck. Established native landscaping, newer fencing, and an attached 2-car garage complete this wonderful home. Comfortable, welcoming, and move-in read. This is a home designed for living well.

9/20/2026 1:00PM - 3:00PM CDT

4
beds

3
baths

2,335 Sq.Ft. LIVING AREA

10,890 Sq.Ft. lot

Katie Siegfried-Ames

Katie Siegfried-Ames

Lindsey Jacobs

Lindsey Jacobs

Features & Amenities

Interior

  • total bedrooms4
  • Total bathrooms3
  • full bathrooms3
  • Laundry room In Basement
  • Fireplace Great Room, Recreation Room, Wood Burning
  • APPLIANCES Dishwasher, Disposal, Electric Oven, Electric Range, Gas Water Heater
  • other interior Features Bookcases, Breakfast Bar, Breakfast Room, Central Vacuum, Custom Cabinetry, Double Vanity, Eat-in Kitchen, Entrance Foyer, Open Floorplan, Separate Dining, Solid Surface Countertop(s), Special Millwork, Tub, Vaulted Ceiling(s), Walk-In Closet(s), Workshop/Hobby Area

Area & Lot

  • Status For Sale
  • OPEN HOUSE

    9/20/2026 1:00PM - 3:00PM CDT

  • Living Area2,335 Sq.Ft.
  • Lot Area10,890 Sq.Ft.
  • MLS® ID26057221
  • TypeResidential
  • YEAR BUILT1984
  • Architecture StylesOther, Traditional
  • Elementary SchoolBarretts Elem.
  • Middle SchoolSouth Middle
  • High SchoolParkway South High
  • School DistrictParkway C-2

Exterior

  • Garage Space2.0
  • water SourcePublic
  • lot featuresAdjoins Wooded Area, Level
  • HEAT TYPEForced Air, Natural Gas
  • AIR CONDITIONINGAttic Fan, Ceiling Fan(s)
  • sewerPublic Sewer

Financial

  • Sales Price$500,000
  • Real Estate Tax $4,862/yr
  • HOA $325/yr
image

Schedule a Showing

We would love to show you our beautiful property. Please select your preferred date and time below. An agent will be in touch shortly to confirm your appointment.

Schedule a Showing

We would love to show you our beautiful property. Please select your preferred date and time below. An agent will be in touch shortly to confirm your appointment.

Thank you for your interest in 632 Amberwood Lane, Ballwin, MO 63021. We are reviewing your request and will be in touch shortly!

Mortgage Calculator

Estimate your monthly mortgage payment, including the principal and interest, property taxes, and HOA. Adjust the values to generate a more accurate rate.

All estimates are provided for informational purposes only. Actual amounts may vary.
$0,000 Your Payment 20 15 65
$0,000 Your Payment

Work With Us

As an accomplished real estate team, Show + Sell STL was selected to become one of five founding agents to launch Compass Realty Group for St. Louis in June of 2021.

Follow Us on Instagram