912 N Main Street
912 N Main Street
912 N Main Street
912 N Main Street
912 N Main Street
912 N Main Street
912 N Main Street
912 N Main Street
912 N Main Street
912 N Main Street
912 N Main Street
912 N Main Street
912 N Main Street
912 N Main Street
912 N Main Street
912 N Main Street
912 N Main Street
912 N Main Street
912 N Main Street
912 N Main Street
912 N Main Street
912 N Main Street
912 N Main Street
912 N Main Street
912 N Main Street
912 N Main Street
912 N Main Street
912 N Main Street
912 N Main Street
912 N Main Street
912 N Main Street
912 N Main Street
912 N Main Street
912 N Main Street
912 N Main Street
912 N Main Street
912 N Main Street
912 N Main Street
912 N Main Street
912 N Main Street
912 N Main Street
912 N Main Street
912 N Main Street
912 N Main Street
912 N Main Street
912 N Main Street
912 N Main Street
912 N Main Street
912 N Main Street
912 N Main Street
912 N Main Street
912 N Main Street
912 N Main Street
912 N Main Street
912 N Main Street
912 N Main Street
912 N Main Street
912 N Main Street
912 N Main Street
912 N Main Street
912 N Main Street
912 N Main Street
SEE ALL PHOTOS
912 N Main Street
912 N Main Street
912 N Main Street
912 N Main Street
912 N Main Street
912 N Main Street
912 N Main Street
912 N Main Street
912 N Main Street
912 N Main Street
912 N Main Street
912 N Main Street
912 N Main Street
912 N Main Street
912 N Main Street
912 N Main Street
912 N Main Street
912 N Main Street
912 N Main Street
912 N Main Street
912 N Main Street
912 N Main Street
912 N Main Street
912 N Main Street
912 N Main Street
912 N Main Street
912 N Main Street
912 N Main Street
912 N Main Street
912 N Main Street
912 N Main Street
912 N Main Street
912 N Main Street
912 N Main Street
912 N Main Street
912 N Main Street
912 N Main Street
912 N Main Street
912 N Main Street
912 N Main Street
912 N Main Street
912 N Main Street
912 N Main Street
912 N Main Street
912 N Main Street
912 N Main Street
912 N Main Street
912 N Main Street
912 N Main Street
912 N Main Street
912 N Main Street
912 N Main Street
912 N Main Street
912 N Main Street
912 N Main Street
912 N Main Street
912 N Main Street
912 N Main Street
912 N Main Street
912 N Main Street
912 N Main Street
912 N Main Street
Courtesy of Compass Realty Group, Lindsey Jacobs Listing Contact: 314-347-1658 
For Sale

912 N Main Street

912 N Main Street, O Fallon, MO 63366

$850,000
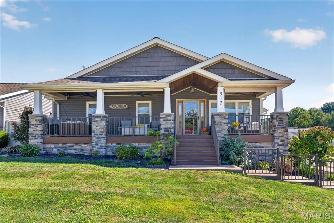
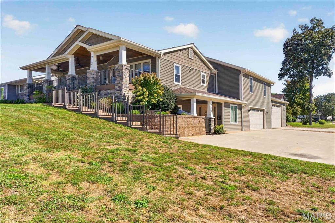
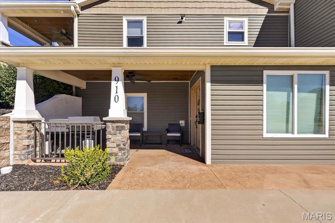
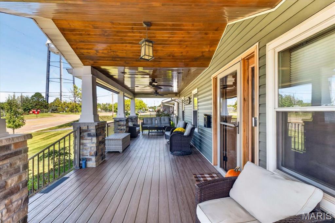
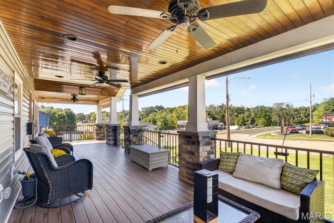
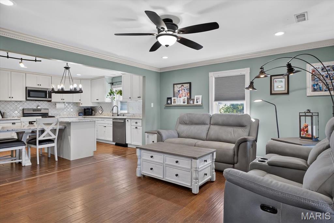
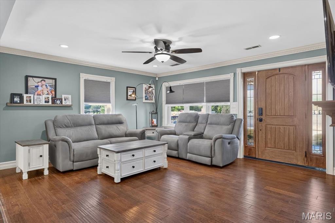
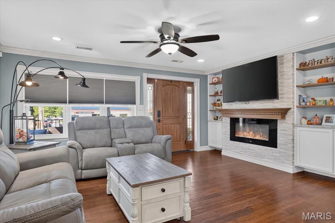
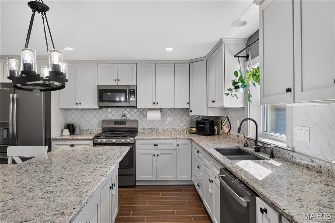
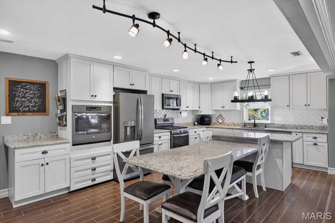
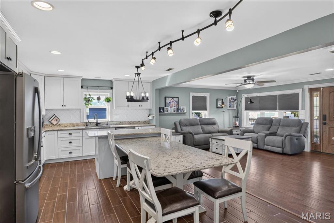
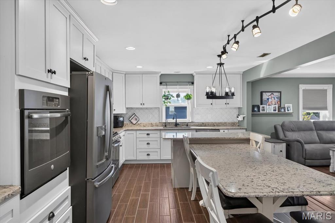
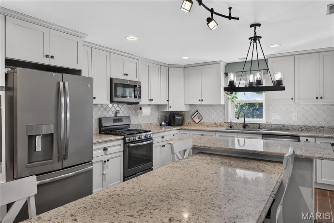
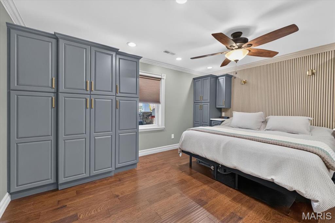
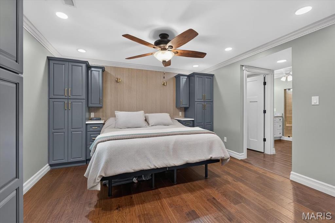
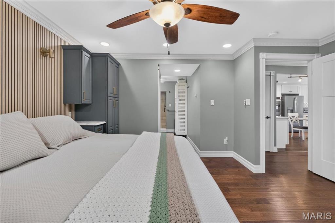
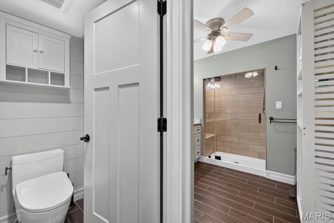
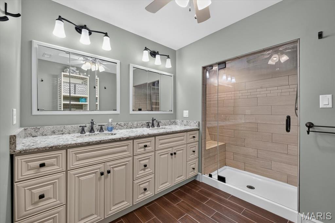
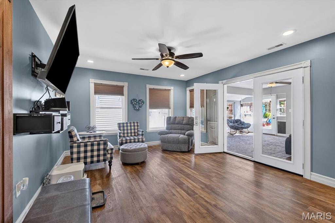
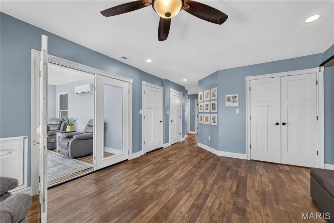
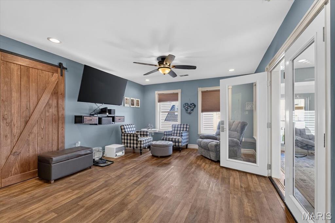
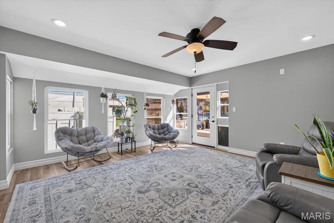
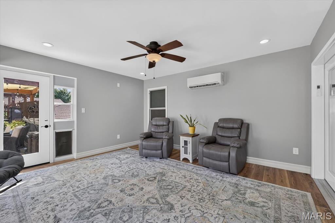
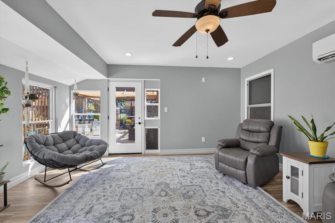
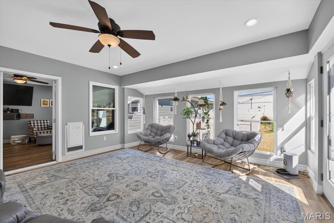
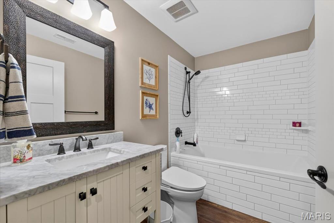
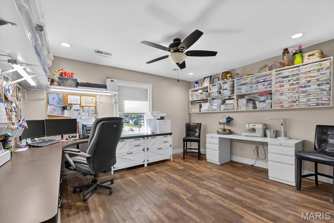
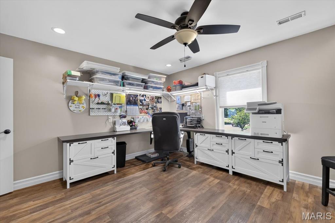
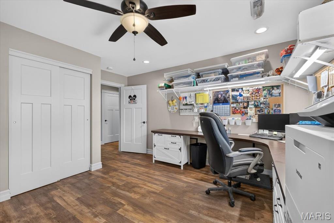
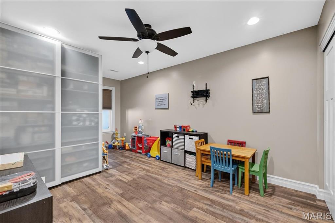
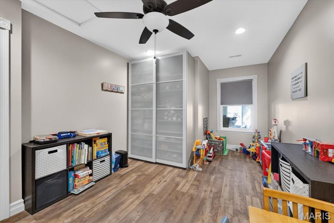
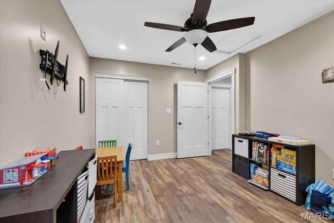
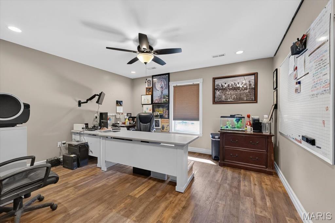
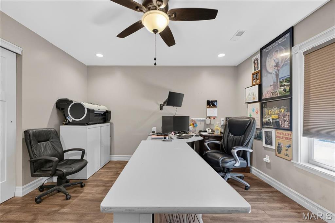
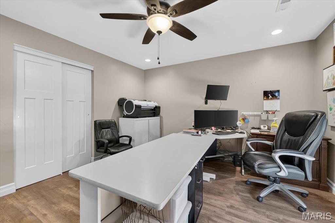
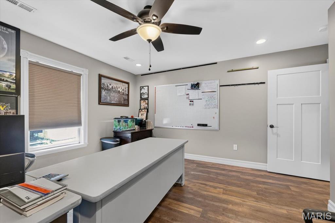
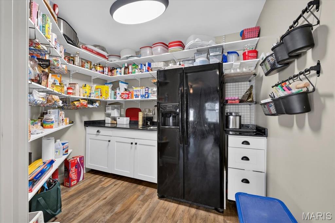
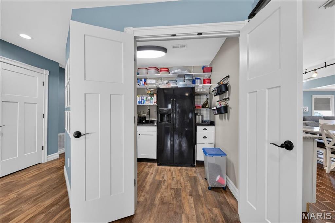
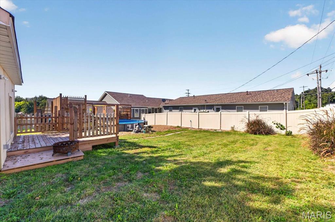
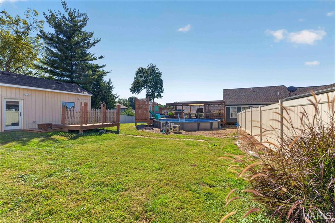
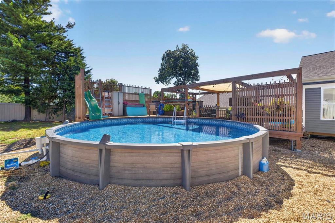
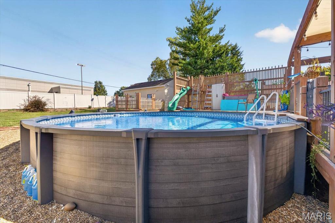
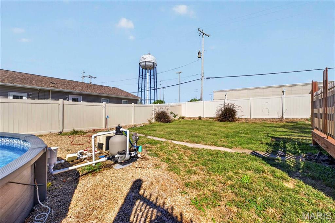
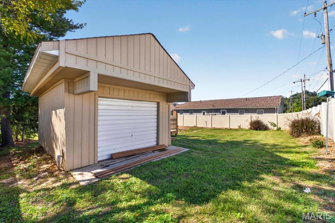
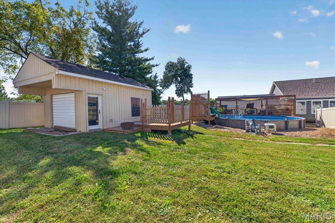
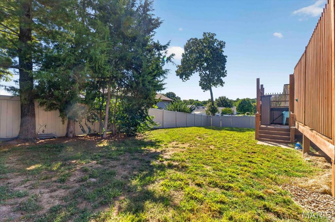
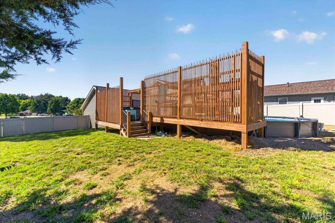
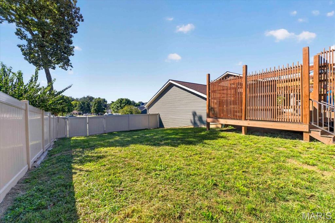
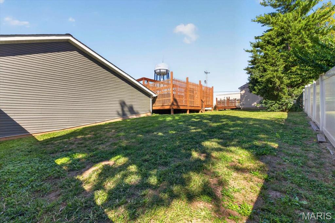
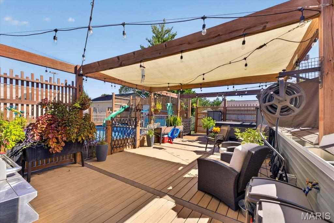
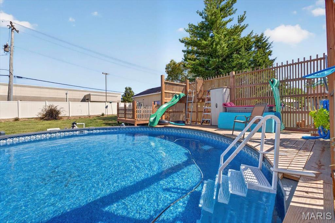
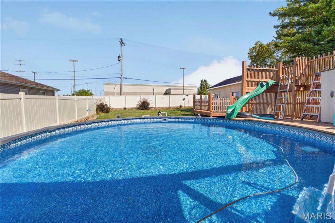
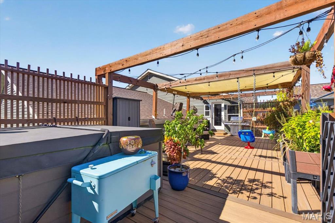
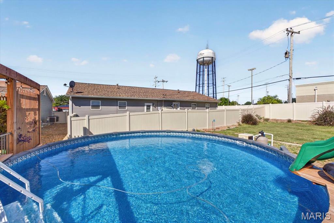
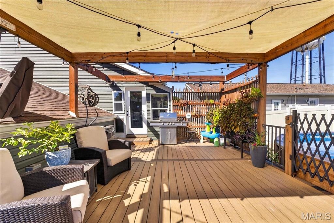
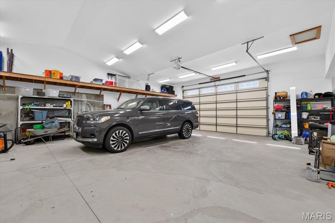
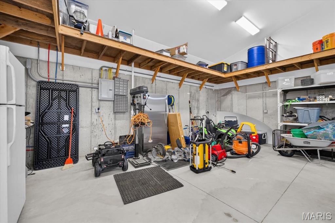
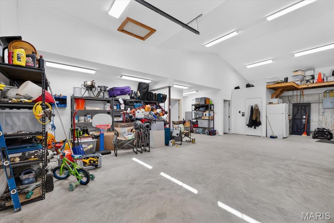
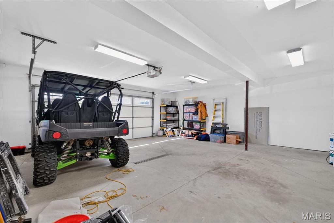
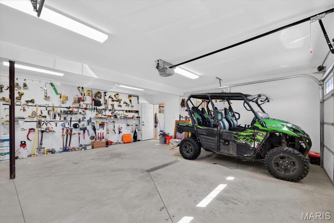
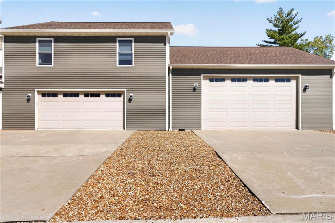
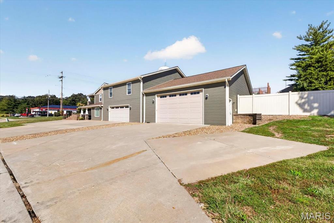
A truly distinctive property offering nearly 5,000 square feet of beautifully designed living space, exceptional versatility, and amenities rarely found together in one home. This expansive 5-bedroom, 4-bath ranch combines comfortable everyday living with remarkable flexibility, creating a property that can effortlessly accommodate multi-generational living, extended guests, work-from-home needs, or income-producing opportunities. The main level welcomes you with an open, inviting floor plan enhanced by hardwood flooring, recessed lighting, custom cabinetry, built-in features, and thoughtfully designed living spaces. At the heart of the home, the spacious kitchen features granite countertops, abundant cabinetry, a large center island, and generous prep and gathering space, opening seamlessly to the adjoining living areas. An electric fireplace provides a warm focal point, while the home's open layout creates an effortless flow for both everyday living and entertaining. Three bedrooms and two full bathrooms are located on the main level, including a spacious primary suite with extensive built-in cabinetry and a beautifully appointed bath. Main-level laundry adds another layer of convenience. What truly distinguishes this property is its incredible lower level. Offering approximately 2,400 additional square feet, this fully finished space functions as an entirely separate living environment complete with its own address, two bedrooms, two full bathrooms, a full kitchen, and private laundry. Whether utilized as a private suite for extended family, guest accommodations, an independent living space, or an income-producing opportunity, the possibilities are exceptional. Alternatively, incorporate the entire lower level into the main residence for an impressive amount of finished living and recreation space. Outside, the property continues to deliver. Enjoy a private backyard designed for gathering and relaxation, featuring an above-ground pool, expansive outdoor living areas, and plenty of room to entertain. One of the property's most impressive features is the extraordinary six-car garage, providing exceptional space for vehicles, recreational equipment, a workshop, storage, or a car enthusiast's collection. With approximately 4,945 square feet of finished living space, five bedrooms, four full bathrooms, multiple living areas, two kitchens, a private lower-level living space, outdoor entertaining amenities, and six-car garage capacity, this is far more than a traditional ranch. It is a property designed to adapt to the way you live. For those seeking even greater possibilities, the neighboring property is also available for purchase and the seller is willing to consider the properties together as a package, creating a unique opportunity to expand the property's potential.

5
beds

4
baths

4,945 Sq.Ft. LIVING AREA

0.44 Acres lot

Lindsey Jacobs

Lindsey Jacobs

Susie O. Johnson

Susie O. Johnson

Features & Amenities

Interior

  • total bedrooms5
  • Total bathrooms4
  • full bathrooms4
  • Laundry room Main Level
  • Flooring Hardwood
  • Fireplace Electric
  • other interior Features Built-in Features, Ceiling Fan(s), Custom Cabinetry, Granite Counters, Kitchen Island, Open Floorplan, Recessed Lighting

Area & Lot

  • Status For Sale
  • Living Area4,945 Sq.Ft.
  • Lot Area0.44 Acres
  • MLS® ID26039184
  • TypeResidential
  • YEAR BUILT1950
  • Architecture StylesRanch, Traditional
  • Elementary SchoolJoseph L. Mudd Elem.
  • Middle SchoolFt. Zumwalt North Middle
  • High SchoolFt. Zumwalt North High
  • School DistrictFt. Zumwalt R-II

Exterior

  • STORIES1
  • Garage Space6.0
  • water SourcePublic
  • PoolAbove Ground
  • lot featuresLevel
  • HEAT TYPEForced Air
  • AIR CONDITIONINGCeiling Fan(s), Central Air
  • sewerPublic Sewer
  • Disability FeaturesCustomized Wheelchair Accessible
  • other exterior FeaturesPrivate Yard

Financial

  • Sales Price$850,000
  • Real Estate Tax $4,309/yr
image

Schedule a Showing

We would love to show you our beautiful property. Please select your preferred date and time below. An agent will be in touch shortly to confirm your appointment.

Schedule a Showing

We would love to show you our beautiful property. Please select your preferred date and time below. An agent will be in touch shortly to confirm your appointment.

Thank you for your interest in 912 N Main Street, O Fallon, MO 63366. We are reviewing your request and will be in touch shortly!

Mortgage Calculator

Estimate your monthly mortgage payment, including the principal and interest, property taxes, and HOA. Adjust the values to generate a more accurate rate.

All estimates are provided for informational purposes only. Actual amounts may vary.
$0,000 Your Payment 20 15 65
$0,000 Your Payment

Work With Us

As an accomplished real estate team, Show + Sell STL was selected to become one of five founding agents to launch Compass Realty Group for St. Louis in June of 2021.

Follow Us on Instagram