14814 Straub Hill Lane
SEE ALL PHOTOS
14814 Straub Hill Lane
Courtesy of Compass Realty Group, Lindsey Jacobs Listing Contact: 314-347-1658 
For Sale

14814 Straub Hill Lane

14814 Straub Hill Lane, Chesterfield, MO 63017

$1,100,000
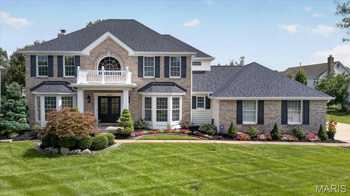
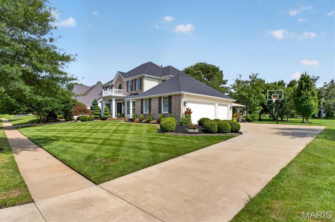
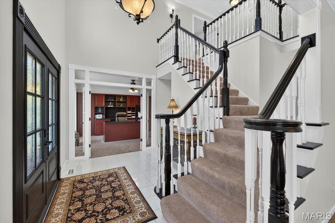
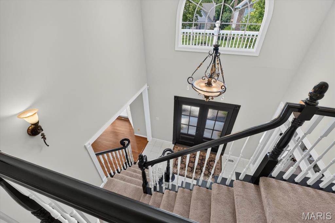
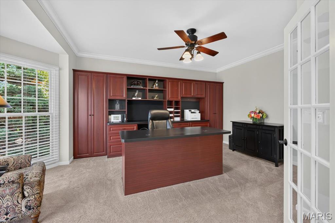
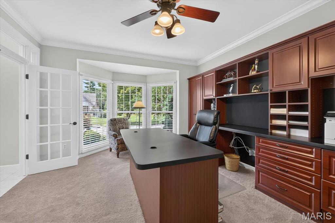
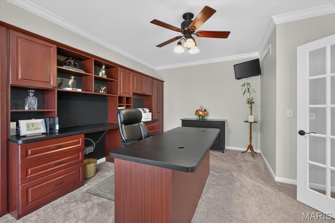
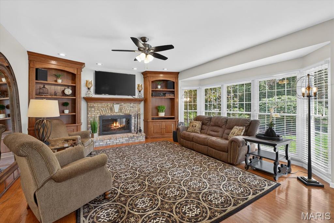
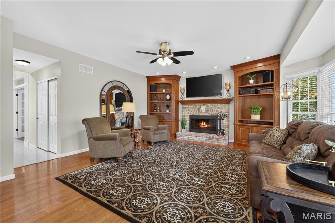
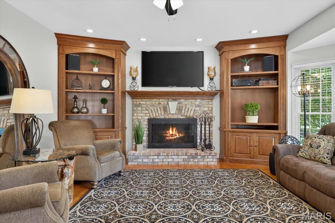
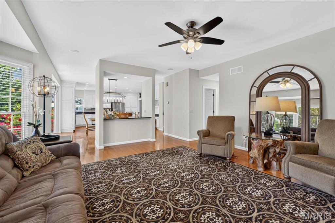
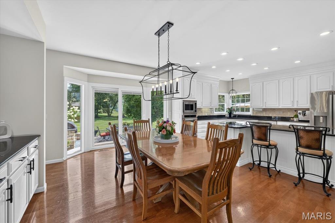
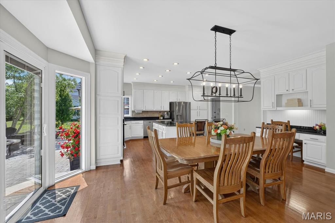
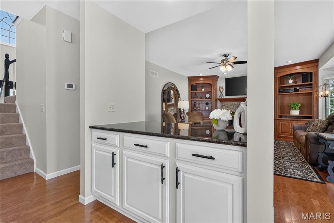
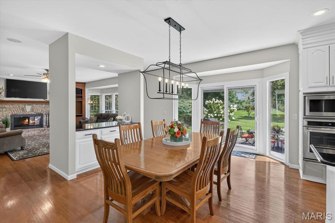
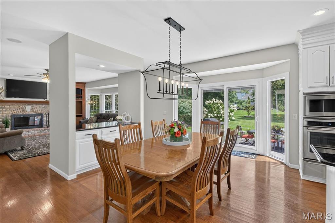
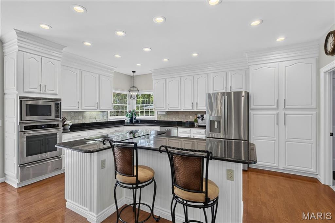
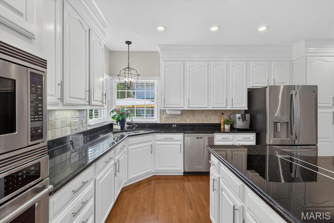
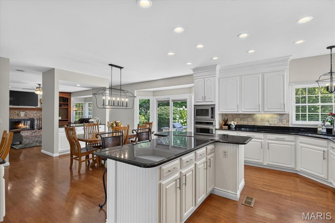
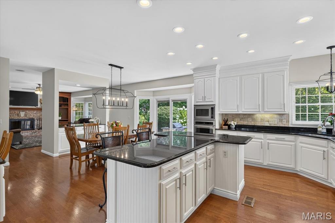
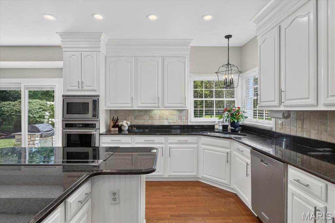
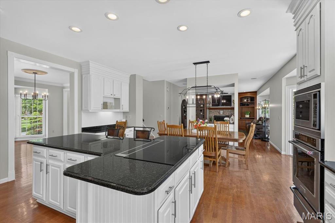
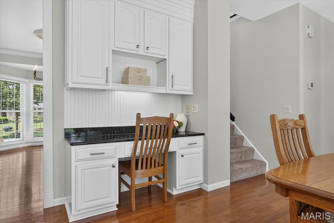
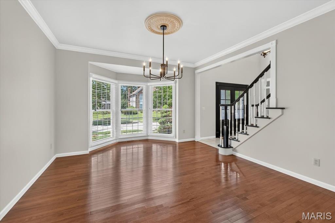
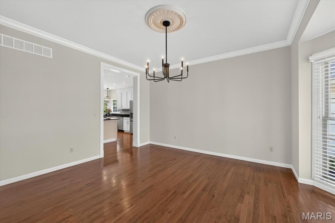
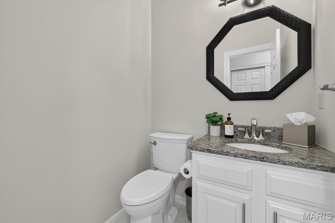
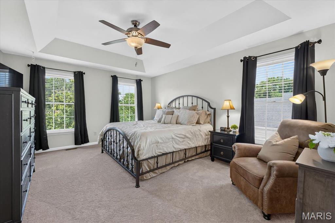
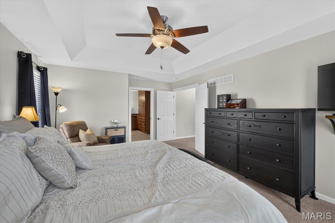
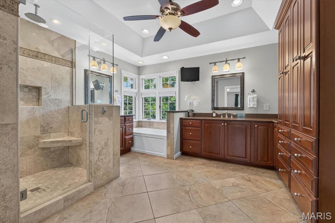
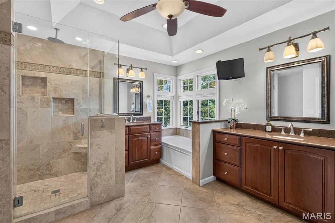
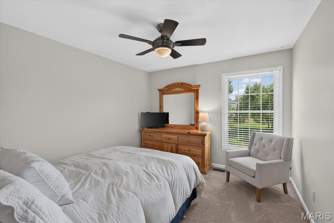
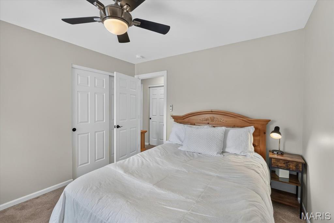
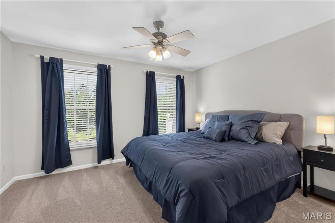
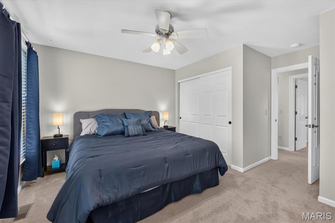
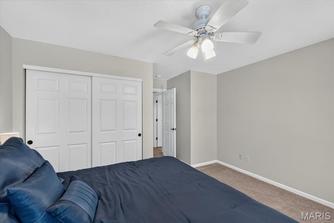
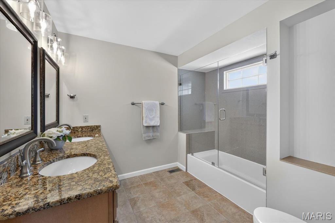
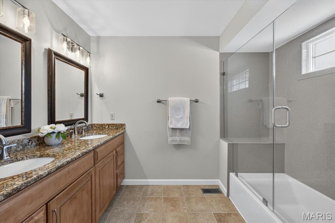
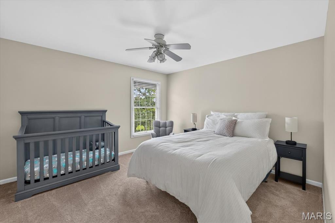
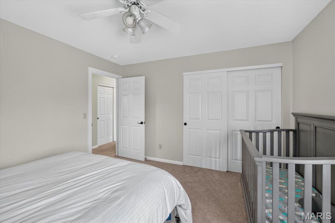
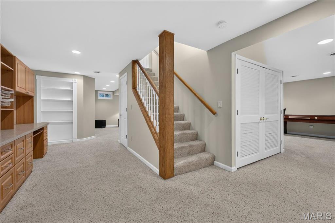
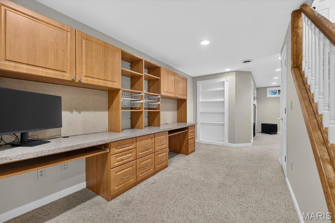
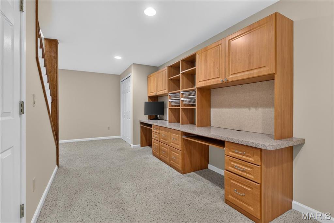
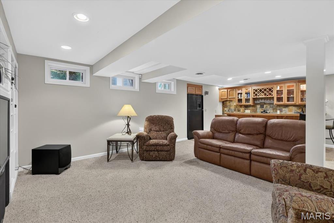
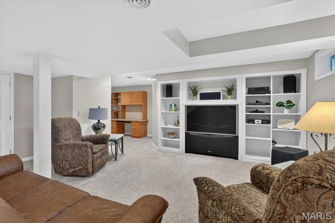
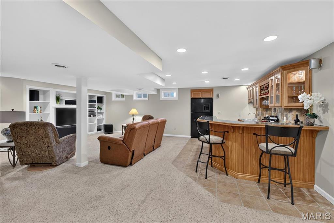
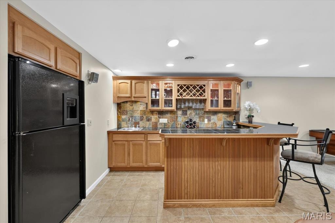
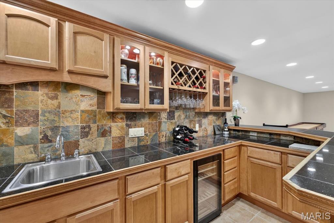
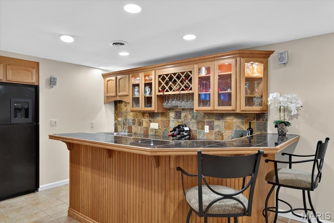
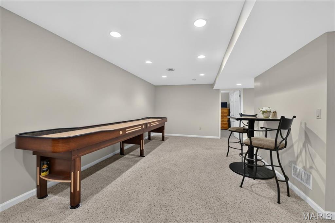
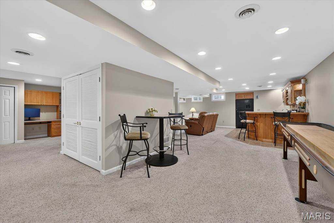
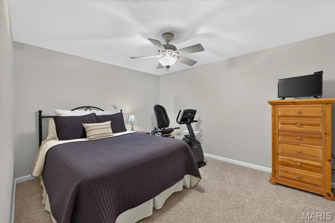
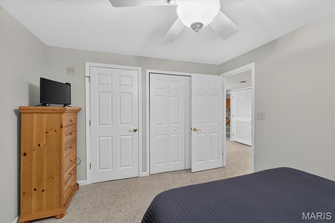
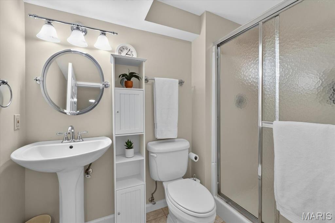
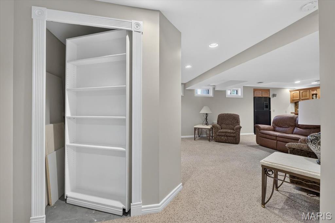
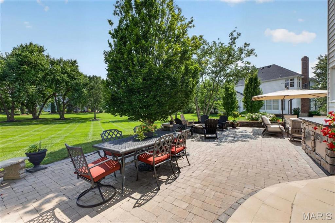
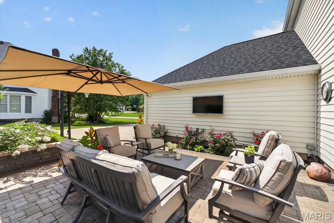
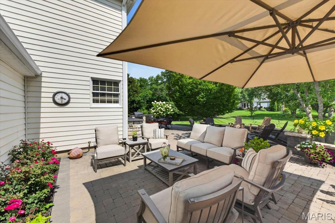
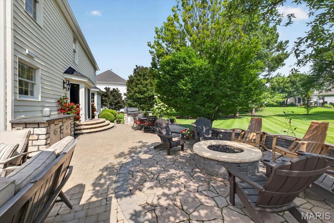
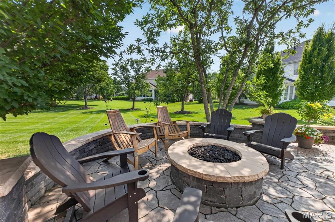
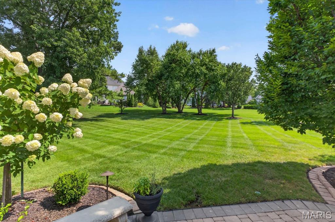
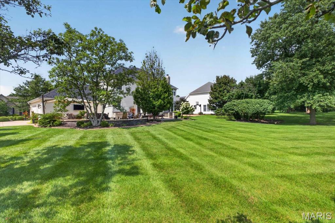
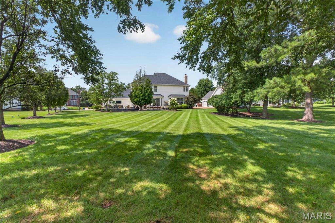
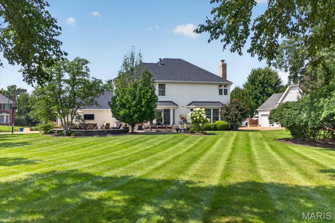
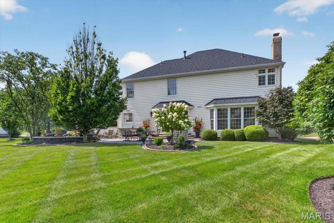
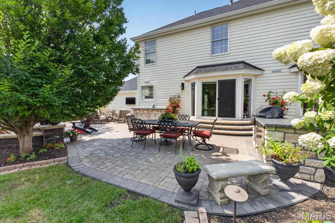
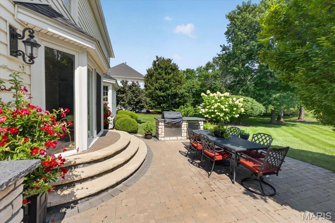
Welcome to 14814 Straub Hill Lane, a beautifully maintained two-story home situated on a spacious .42-acre lot in desirable Brookhill Estates in the heart of Chesterfield. Offering over 4,200 square feet of living space, this impressive 4-bedroom, 3.5-bath residence combines timeless traditional style with generous living and entertaining spaces throughout. Step inside to a dramatic two-story entrance foyer that sets the tone for the home's bright and inviting interior. Hardwood flooring, high ceilings, recessed lighting, built-in features and an open, flowing floor plan create a wonderful setting for both everyday living and entertaining. A separate dining room provides an elegant space for gatherings, while the spacious family room is anchored by a wood-burning fireplace and custom built-in bookcases. The kitchen serves as the heart of the home, featuring abundant white cabinetry, dark countertops, a large center island with seating, electric cooktop, wall oven, microwave and dishwasher. The adjoining breakfast area is surrounded by natural light and offers direct access to the outdoor living space, creating an effortless flow between the kitchen, dining and family room areas. Upstairs, you'll find all four bedrooms, including a spacious primary suite with a tray ceiling, walk-in closet and an expansive private bath. The primary bath offers dual vanities, extensive cabinetry and a large separate shower. Three additional bedrooms and another full bath complete the upper level. The partially finished lower level adds approximately 1,000 square feet of additional living space and offers incredible versatility. Enjoy a large recreation area, built-in cabinetry and workspace, wet bar, additional sleeping area and a full bathroom--ideal for entertaining, overnight guests, a home office, fitness space or game room. Outdoor living is equally impressive. The expansive paver patio provides multiple areas for dining, lounging and entertaining, complete with a built-in barbecue and fire pit. Mature landscaping, established trees and a large, level lawn create a beautiful backyard setting with plenty of room to enjoy the outdoors. A three-car attached garage adds even more convenience and storage. Located within the Parkway School District and served by Claymont Elementary, West Middle and Parkway West High School, this exceptional Chesterfield property offers abundant space, a functional floor plan and impressive indoor and outdoor entertaining areas--all in an established neighborhood setting.

4
beds

4
baths

4,203 Sq.Ft. LIVING AREA

0.42 Acres lot

Lindsey Jacobs

Lindsey Jacobs

Susie O. Johnson

Susie O. Johnson

Features & Amenities

Interior

  • total bedrooms4
  • Total bathrooms4
  • full bathrooms3
  • half bathroom1
  • Flooring Hardwood
  • Fireplace Family Room, Wood Burning
  • APPLIANCES Electric Cooktop, Dishwasher, Microwave, Wall Oven
  • other interior Features Bar, Bookcases, Breakfast Room, Built-in Features, Ceiling Fan(s), Entrance Foyer, High Ceilings, Kitchen Island, Open Floorplan, Recessed Lighting, Separate Dining, Separate Shower, Two Story Entrance Foyer, Walk-In Closet(s), Wet Bar

Area & Lot

  • Status For Sale
  • Living Area4,203 Sq.Ft.
  • Lot Area0.42 Acres
  • MLS® ID26045330
  • TypeResidential
  • YEAR BUILT1994
  • NeighborhoodChesterfield
  • Architecture StylesTraditional
  • Elementary SchoolClaymont Elem.
  • Middle SchoolWest Middle
  • High SchoolParkway West High
  • School DistrictParkway C-2

Exterior

  • STORIES2
  • Garage Space3.0
  • water SourcePublic
  • lot featuresLevel
  • HEAT TYPEForced Air
  • AIR CONDITIONINGCentral Air
  • sewerPublic Sewer
  • other exterior FeaturesBuilt-in Barbecue, Fire Pit

Financial

  • Sales Price$1,100,000
  • Real Estate Tax $9,601/yr
  • HOA $325/yr
image

Schedule a Showing

We would love to show you our beautiful property. Please select your preferred date and time below. An agent will be in touch shortly to confirm your appointment.

Schedule a Showing

We would love to show you our beautiful property. Please select your preferred date and time below. An agent will be in touch shortly to confirm your appointment.

Thank you for your interest in 14814 Straub Hill Lane, Chesterfield, MO 63017. We are reviewing your request and will be in touch shortly!

Mortgage Calculator

Estimate your monthly mortgage payment, including the principal and interest, property taxes, and HOA. Adjust the values to generate a more accurate rate.

All estimates are provided for informational purposes only. Actual amounts may vary.
$0,000 Your Payment 20 15 65
$0,000 Your Payment

Chesterfield

38.6631° N, 90.5771° W

Explore

Work With Us

As an accomplished real estate team, Show + Sell STL was selected to become one of five founding agents to launch Compass Realty Group for St. Louis in June of 2021.

Follow Us on Instagram